


Address
5211 Fir Lane, Pocono Summit, PA
Price
$ 144,900
Property Attributes
- MLS#PM139590
- TypeSingle Family
- Listing Status Active
- CountyMonroe
- CityPocono Summit
- AreaCoolbaugh Township
- NeighborhoodStillwater Estates
- Zip18346
- StyleCabin, Ranch, Rustic
- Year Built1971
- Taxes$ 2399
- Price$ 144,900
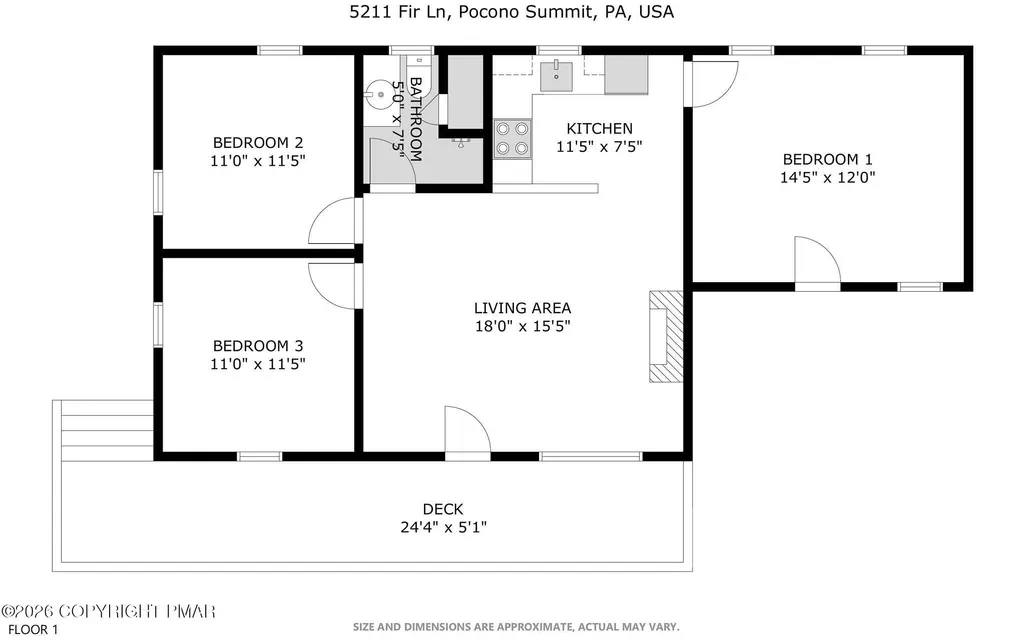
- Bedrooms3
- Full Bathrooms1
- Half Bathrooms0
- Sqr Footage928
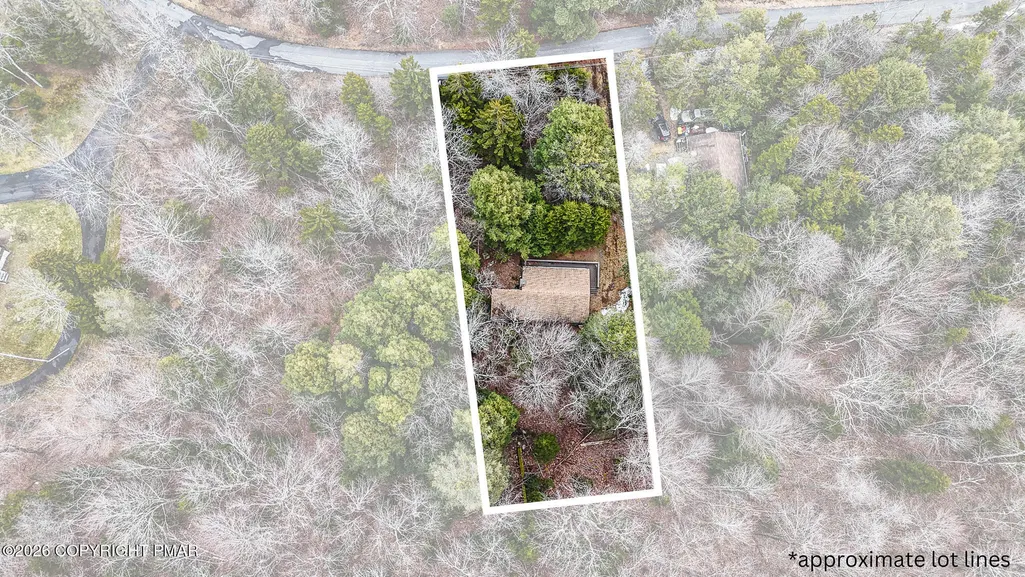
- Lot Size0.36 Acres
Data Source:
Pocono Mountains MLS (PMMLS)
Property Description
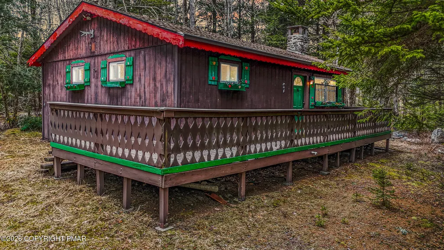
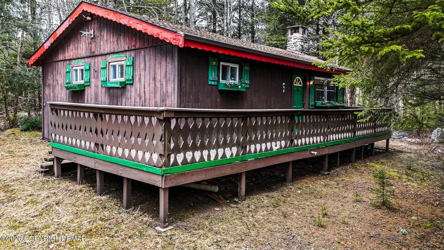
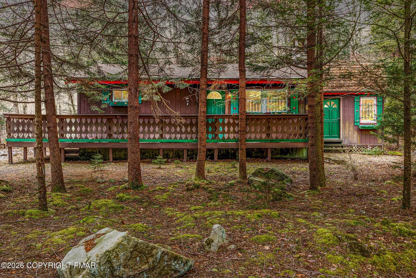
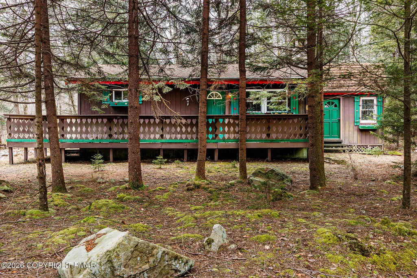
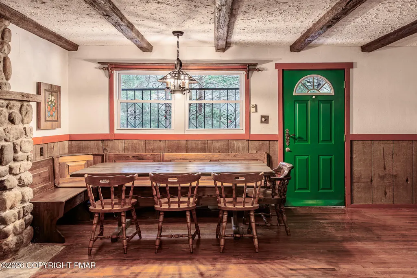
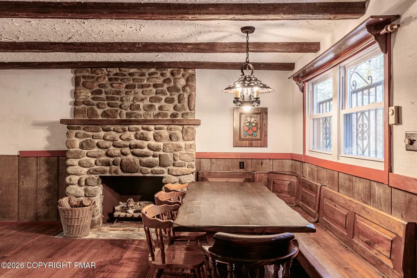
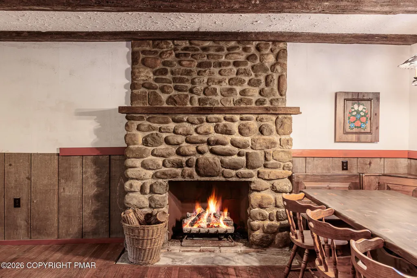
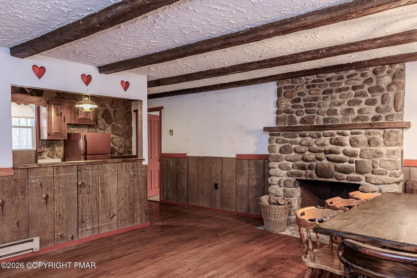
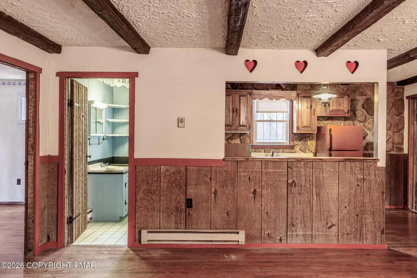
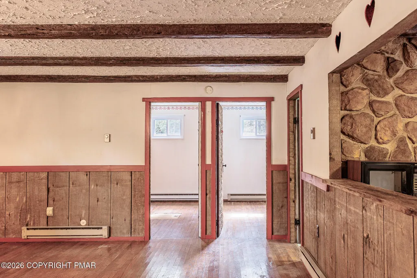
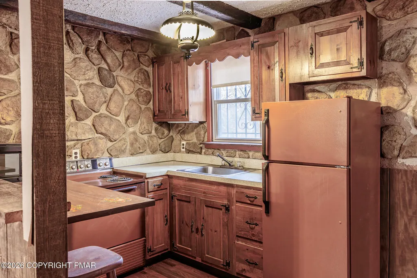
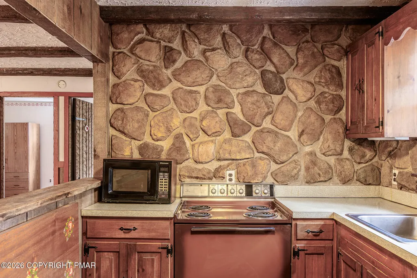
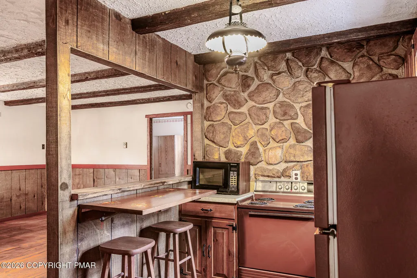
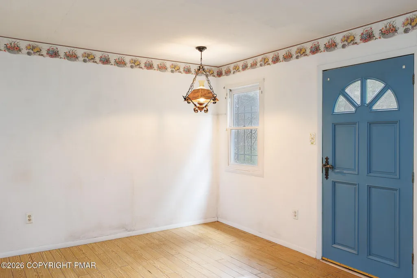
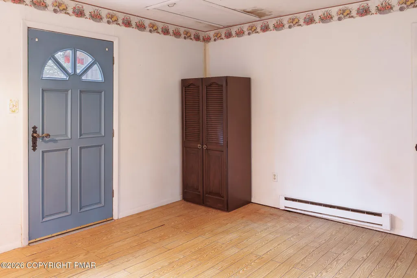
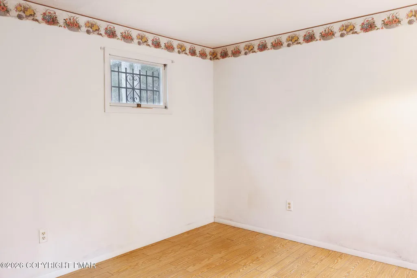
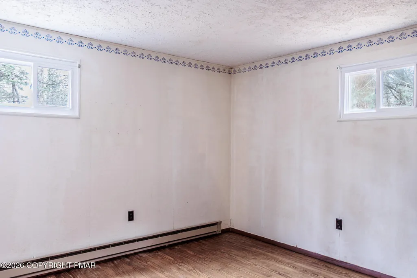
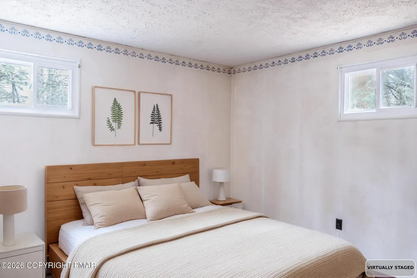
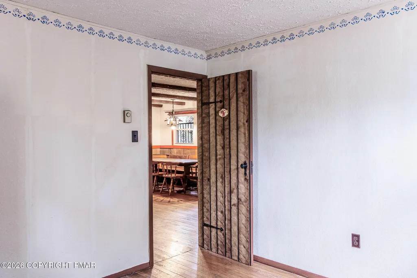
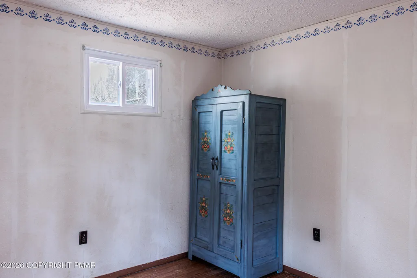
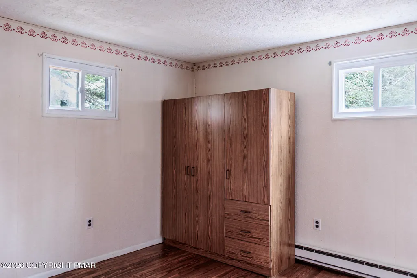
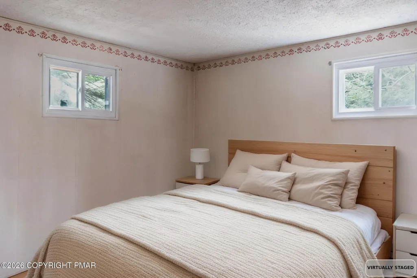
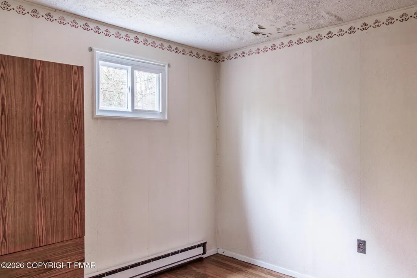
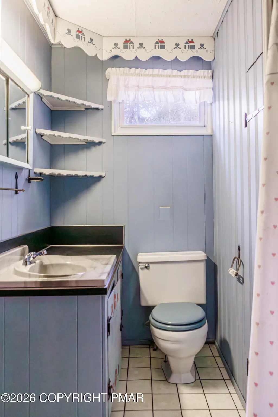
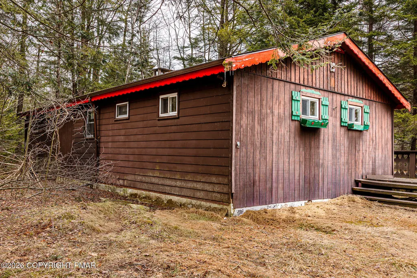
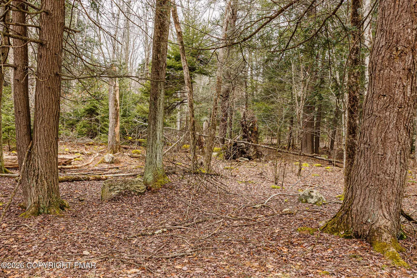
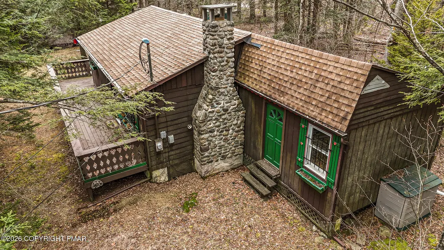
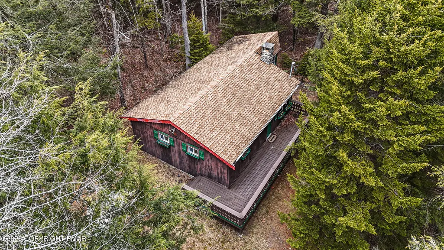
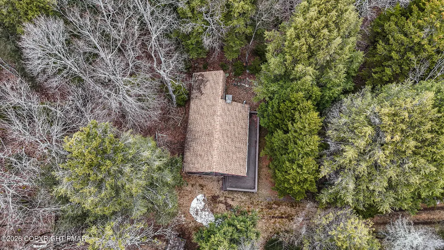
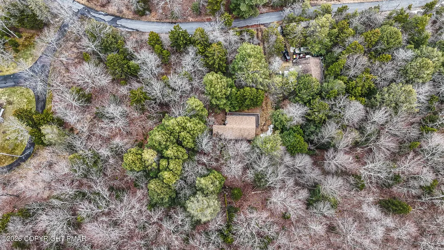
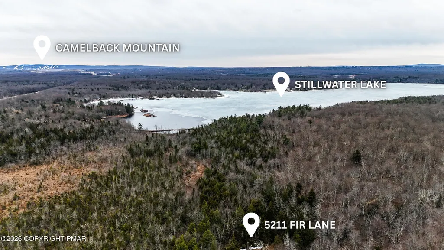
MOTIVATED SELLER! - Tucked away in gated, amenity-filled community of Stillwater Estates, this 3-bedroom, 1-bath European-style rustic cabin offers a peaceful setting with plenty of character. Featuring exposed wood beams, stone accents, and a cozy fireplace, the home has a warm, inviting feel throughout. This single-level ranch has great potential as a full-time residence, second home, or investment property. Recent improvements include a brand new well pump and pressure tank with a 5-year warranty. The large front deck overlooks the natural surroundings, while the wooded lot delivers privacy and serenity. One bedroom features a private entrance and can function as a guest area, game room, mudroom, office, or additional living space. Sewage system is holding tanks. Estate sale, property is being sold as-is.
| Price History | |
|---|---|
| 6/7/2026 | Listed $189,000 |
| 6/20/2026 | 5$179,000 |
| 7/14/2026 | 11$159,000 |
| 9/1/2026 | 9$144,900 |
General Features
| Sewer | Holding Tank |
|---|---|
| Possession | Close Of Escrow |
| HOA Fee | 1145 |
| Property Subtype | Single Family Residence |
| Current Use | Residential |
| County | Monroe |
| Property Type | Residential |
| Association Amenities | Security,Gated,Clubhouse,Picnic Area,Playground,Tennis Court(s),Basketball Court |
| HOA | true |
| Subdivision Name | Stillwater Estates |
| Status | Active |
| City | Pocono Summit |
| High School District | Pocono Mountain |
| Zoning Description | Residential |
| Lot Size Units | Acres |
| Lot Size Square Feet | 15681.6 |
| Tax Annual Amount | 2399.45 |
| Standard Status | Active |
| Heating | Baseboard,Electric |
| Construction Materials | T1-11 |
| Year Built | 1971 |
| Stories Count | 1 |
| Garage Y/N | false |
| Carport Y/N | false |
| Year Built Source | Public Records |
| Cooling | None |
| Roof | Shingle |
| Appliances | Electric Oven,Electric Range,Refrigerator,Water Heater,Microwave |
| Patio/Porch Features | Deck |
| Architectural Style | Cabin,Ranch,Rustic |
| Total Rooms | 5 |
| Full Baths | 1 |
| Virtual Tour | https://www.asteroommls.com/pviewer?hideleadgen=1&token=O4LeCN66L0aPBcx-8cP5qA&viewfloorplan=1 |
| Disclosures | Resale Certificate,Virtual Staging |
| Association Fee Includes | Security,Maintenance Road |
| Tax Year | 2025 |
| Legal Description | Lot 219 Sec E |
| Structure Type | House |
| Zoning | R3 |
| Tax Lot | 219 |
| Facing Direction | East |
Interior Features
| Total Baths | 1 |
|---|---|
| Heating Y/N | true |
| Above Grade Finished Area | 928 |
| Basement | Crawl Space |
| Flooring | Wood |
| Air Conditioning Y/N | false |
| Window Features | Vinyl Frames |
| Fireplace Y/N | false |
| Total Bedrooms | 3 |
| Heating-Baseboard | true |
| Laundry Features | None |
| Furnished Y/N | Partially |
| LivingAreaSource | Public Records |
Exterior Features
| Lot Features | Wooded |
|---|---|
| Water Source | Well |
| Lot Size Area | 0.36 |
| Lot Size Acres | 0.36 |
| Road Surface Type | Paved |
| Waterfront Y/N | false |
| Road Responsibility | Private Maintained Road |
| Building Area Total | 928 |
| Lot Dimensions | 81'x215'84'x218' |
| Exterior Amenities | Private Entrance |
| Inclusions | All contents of property |
Amenities
- Foreclosure
- Views
- Short Sale
- New Construction
- Adult 55+
- Lease To Own
- No HOA Fees
- Furnished
- Primary On Main
- Air Conditioning
- Seller Finance
- Green
- Fixer Upper
- Horse
- Golf
- Fireplace
- Deck
- Garage
- Basement
- Pool
Property vs Single Family Average in 18346
Price
Taxes
Year Built
 The data relating to real estate for sale on this web site comes in part from the Internet Data Exchange of the Greater Lehigh Valley REALTORS®. Real Estate listings held by brokerage firms (licensees) other than #firm are marked with the IDX logo and detailed information about them includes the name of the listing brokers.
The information being provided is for consumers personal, non-commercial use and may not be used for any purpose other than to identify prospective properties consumers
The data relating to real estate for sale on this web site comes in part from the Internet Data Exchange of the Greater Lehigh Valley REALTORS®. Real Estate listings held by brokerage firms (licensees) other than #firm are marked with the IDX logo and detailed information about them includes the name of the listing brokers.
The information being provided is for consumers personal, non-commercial use and may not be used for any purpose other than to identify prospective properties consumers
 The data relating to real estate for sale on this web site includes listings held by MLS-IDX Participants of the Internet Data Exchange program of the Multiple Listing Service of the Pocono Mountains Association of Realtors®. Listings marked with the Internet Data Exchange logo are not necessarily the listings of the owner of this web site. All listing data is the copyrighted property of the aforesaid Association and its MLS-IDX Participants with all rights reserved. The information contained
