

Address
1108 Colt Lane, Pocono Summit, PA
Price
$ 465,000
Property Attributes
- MLS#PM141275
- TypeSingle Family
- Listing Status Active
- CountyMonroe
- CityPocono Summit
- AreaTobyhanna Township
- NeighborhoodNone
- Zip18346
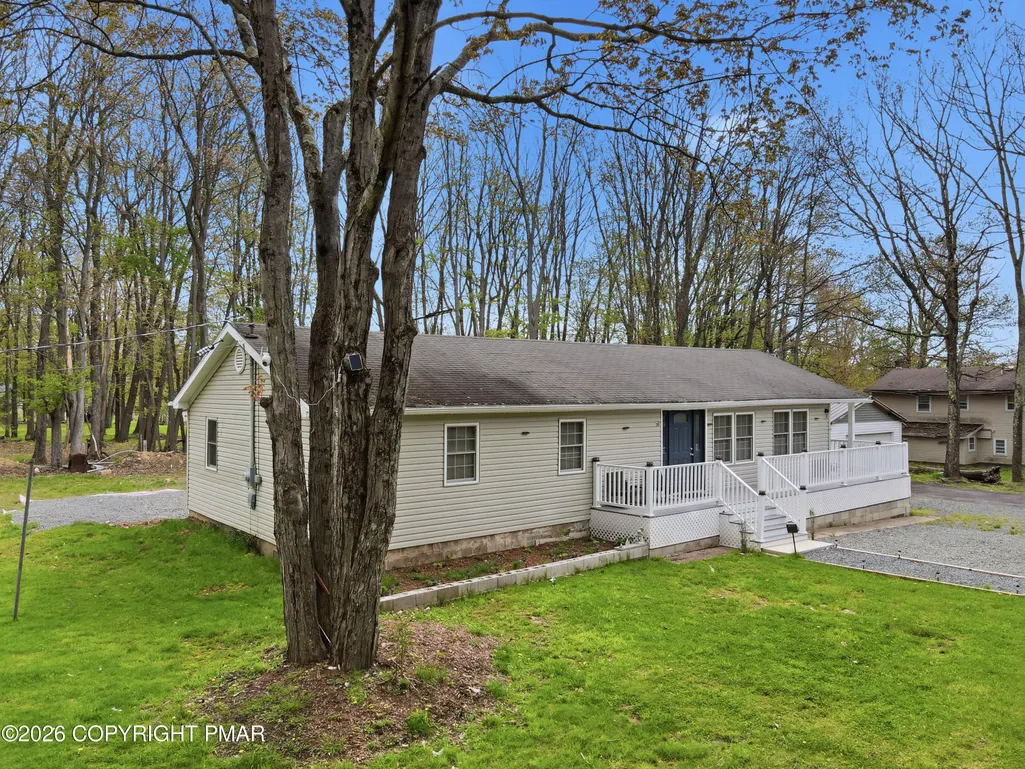
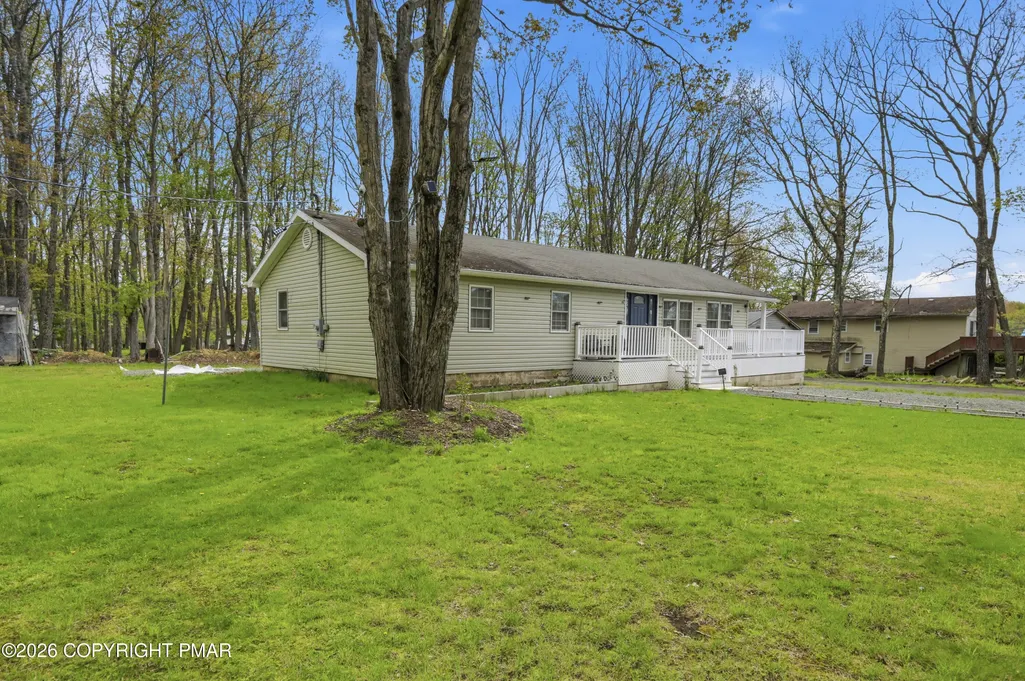
- StyleRanch
- Year Built1974
- Taxes$ 3722
- Price$ 465,000
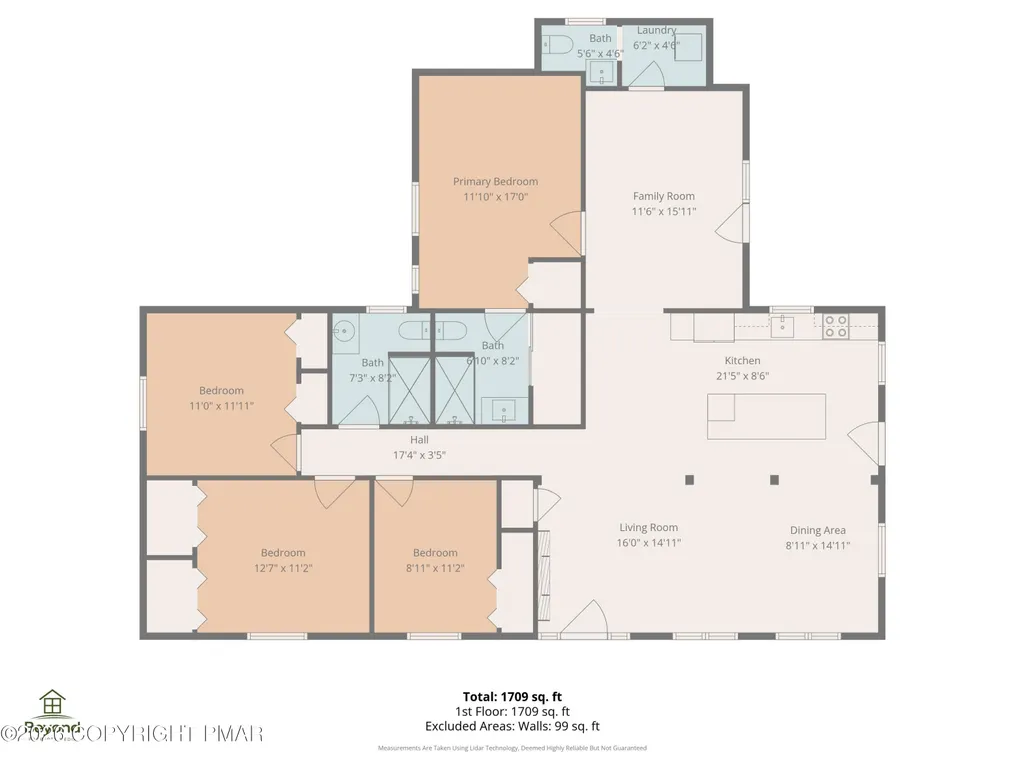
- Bedrooms4
- Full Bathrooms2
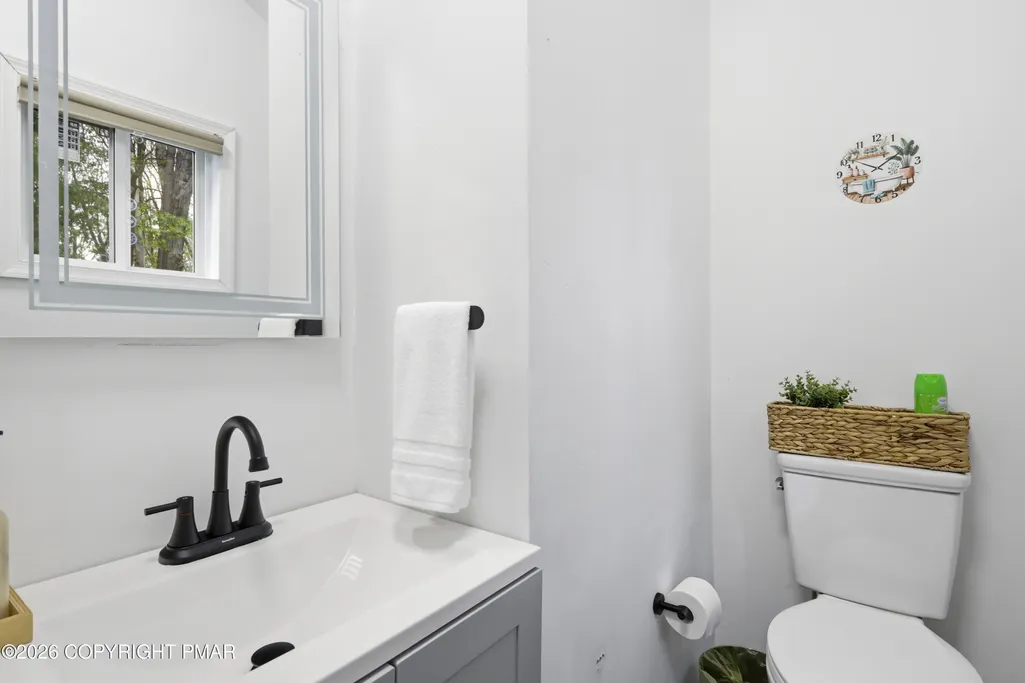
- Half Bathrooms1
- Sqr Footage1656
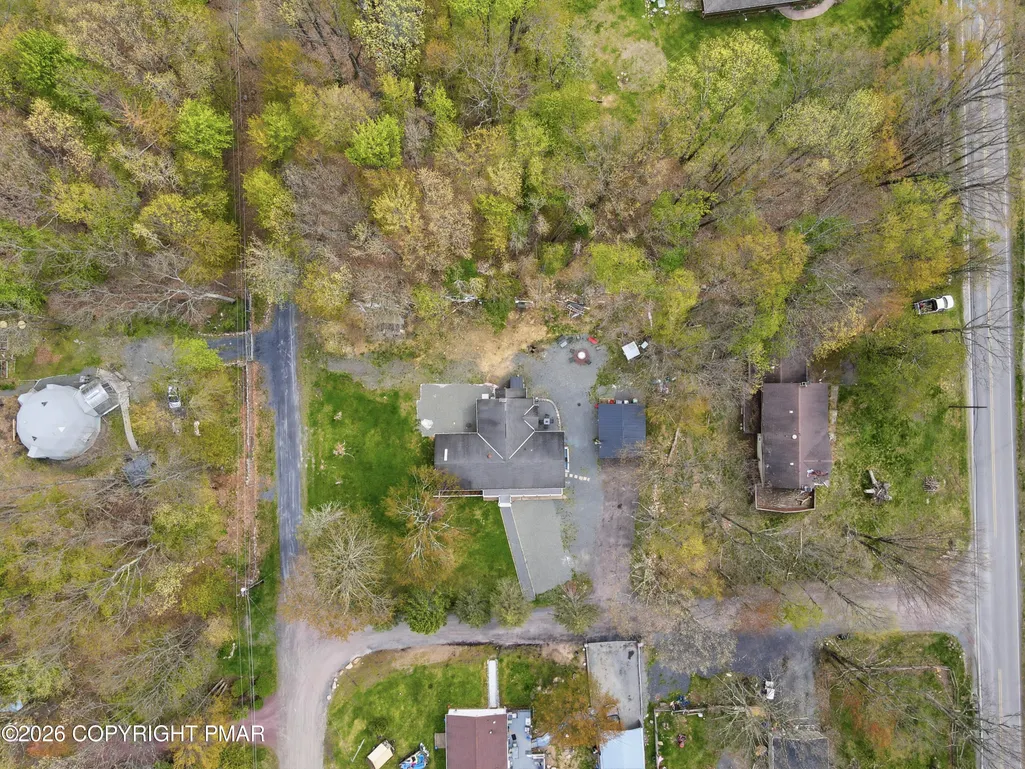
- Lot Size0.45 Acres
Data Source:
Pocono Mountains MLS (PMMLS)
Property Description
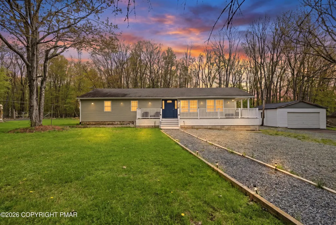
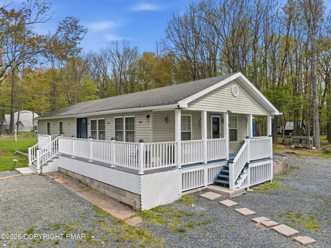
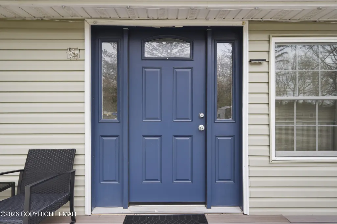
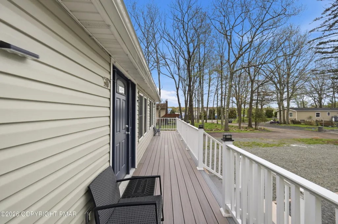
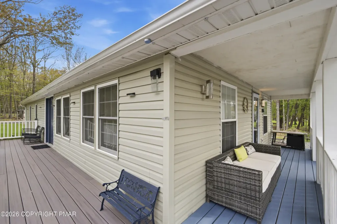
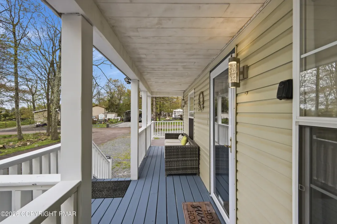
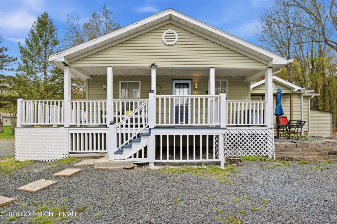
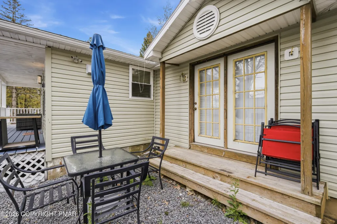
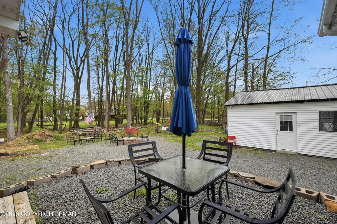
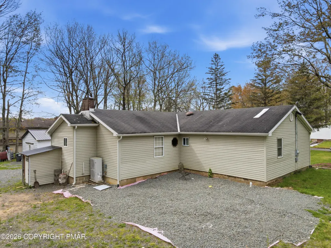
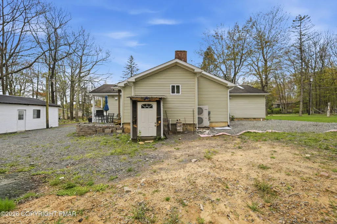
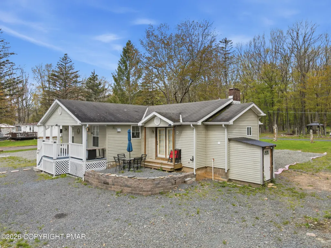
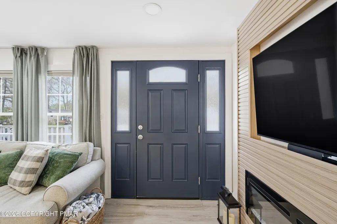
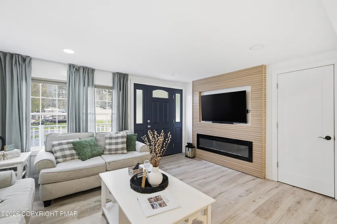
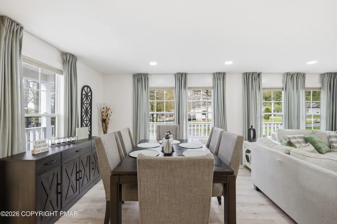
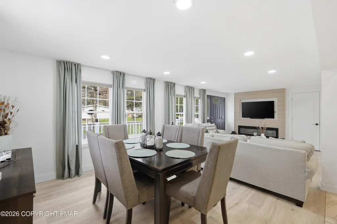
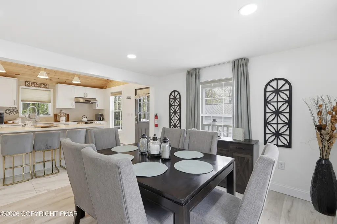
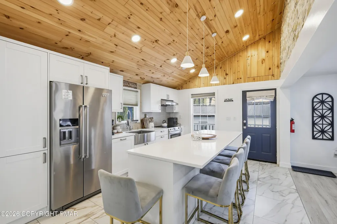
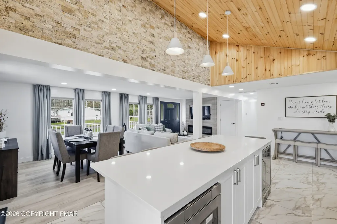
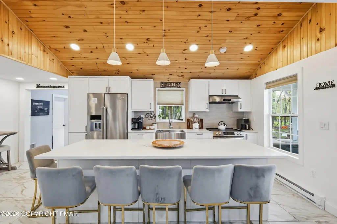
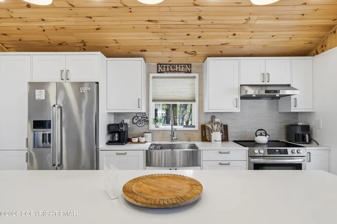
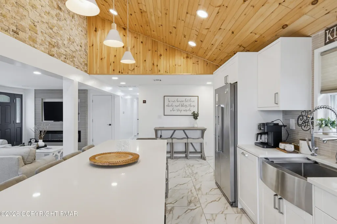
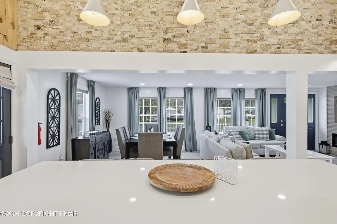
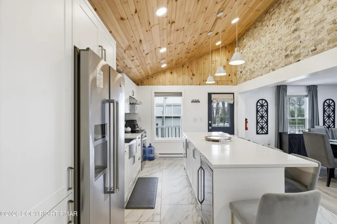
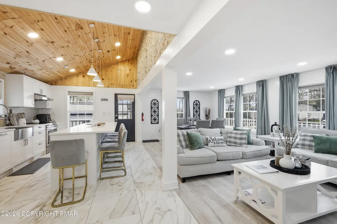
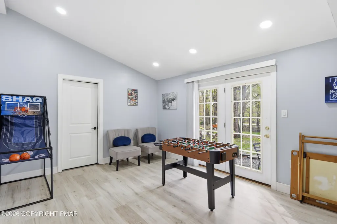
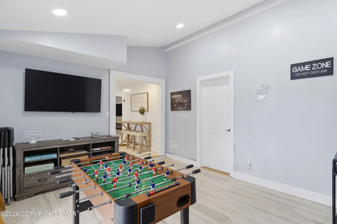
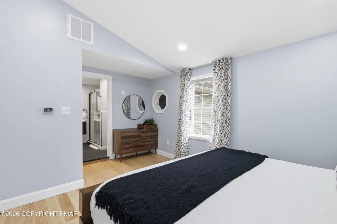
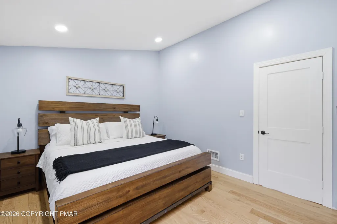
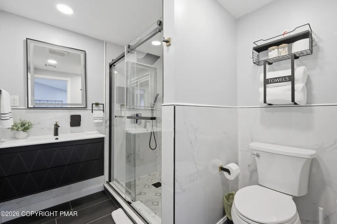
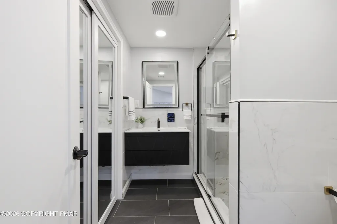
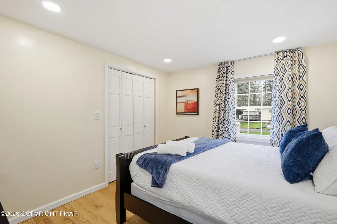
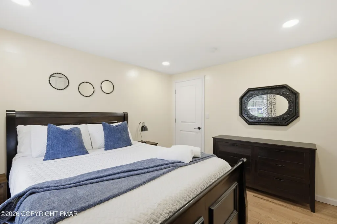
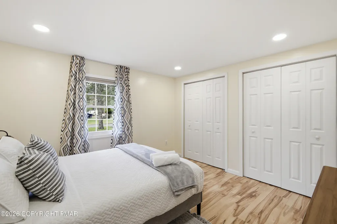
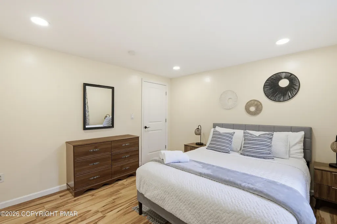
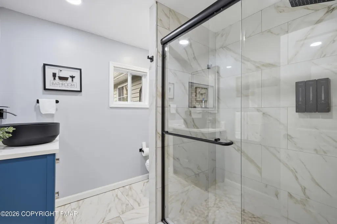
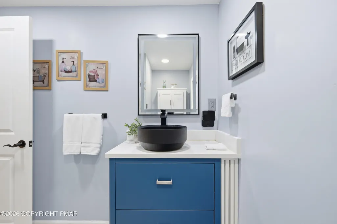
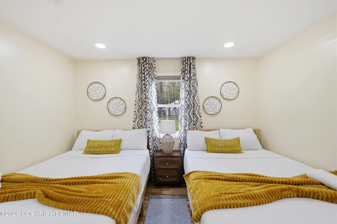
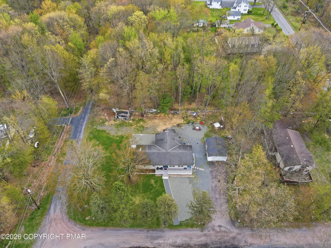
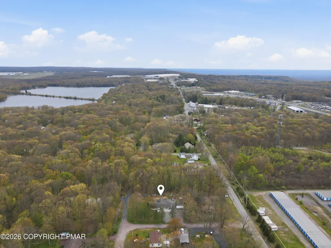
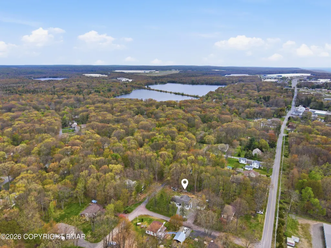
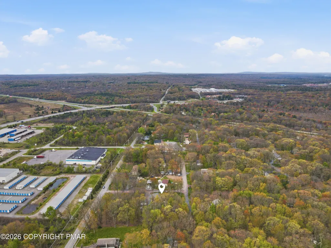
Done. Fully done. Not 'updated' This one is completely renovated from the studs out so you can move in, unpack, and start living. New kitchen with marble counters and a full suite of appliances. New bathrooms. New HVAC and central AC. New flooring. Fresh paint. Everything. Four real bedrooms. A fireplace in the family room. Five parking spaces. Nearly half an acre with no HOA telling you what to do with it. Well and septic? both maintained and worry-free. Close to everything the Poconos is famous for: skiing, lakes, waterparks, dining, and the kind of quiet that's hard to find when you're coming from a metro area. But on a private street that actually feels like home. If you've been looking for a move-in ready Pocono property and keep finding projects dressed up as renovations this one is the real thing. Schedule your appointment today.
| Price History | |
|---|---|
| 5/14/2026 | Listed $465,000 |
General Features
| Sewer | On Site Septic |
|---|---|
| Possession | Close Of Escrow |
| Property Subtype | Single Family Residence |
| Current Use | Residential |
| County | Monroe |
| Property Type | Residential |
| HOA | false |
| Subdivision Name | None |
| Status | Active |
| City | Pocono Summit |
| High School District | Pocono Mountain |
| Zoning Description | Residential |
| Lot Size Units | Acres |
| Lot Size Square Feet | 19602 |
| Tax Annual Amount | 3722.48 |
| Additional Parcels Y/N | false |
| Lease Considered Y/N | false |
| Standard Status | Active |
| Heating | Forced Air |
| Year Built | 1974 |
| Stories Count | 1 |
| Attached Garage | false |
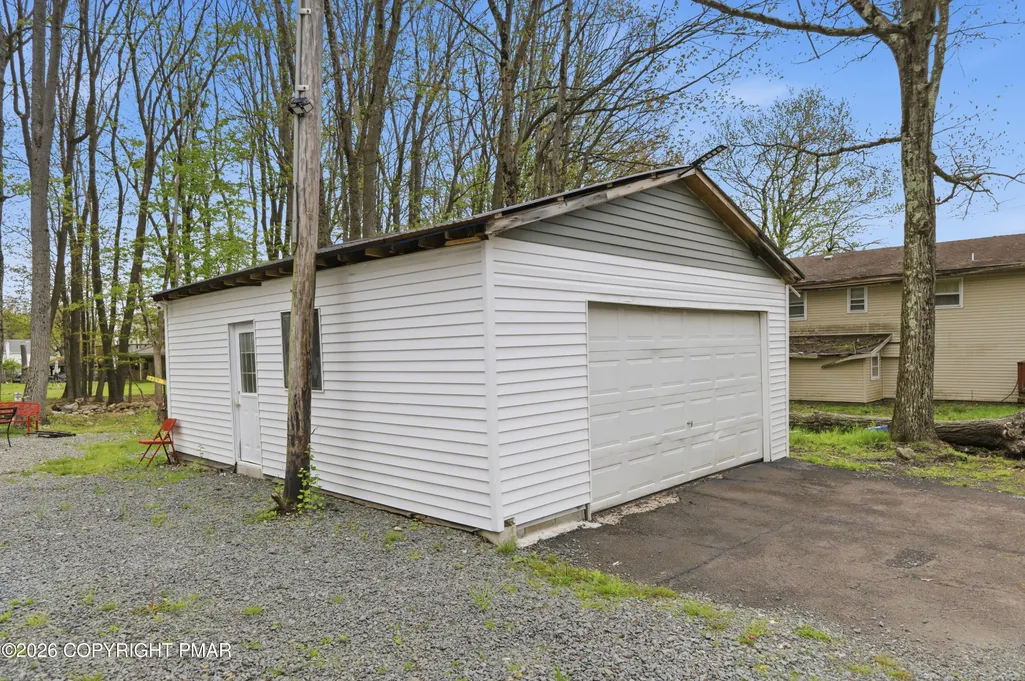
| Garage Y/N | true |
| Carport Y/N | false |
| Property Attached Y/N | false |
| Year Built Source | Public Records |
| Cooling | Central Air,Heat Pump |
| Roof | Shingle |
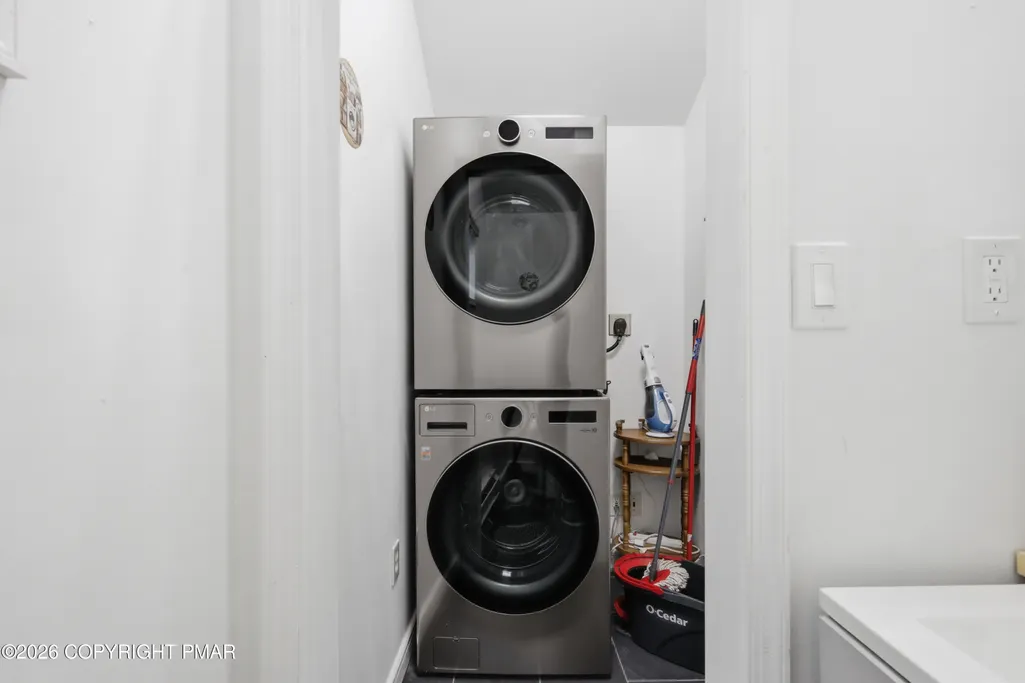
| Appliances | Electric Oven,Electric Range,Refrigerator,Wine Cooler,Dishwasher,Washer/Dryer Stacked |
| Garage Spaces | 1 |
| Patio/Porch Features | Patio,Front Porch,Side Porch |
| Architectural Style | Ranch |
| Total Rooms | 5 |
| Full Baths | 2 |
| Tax Year | 2025 |
| Open Parking Spaces | 4 |
| Legal Description | Lot 14 |
| Structure Type | House |
| Zoning | R2 |
| Tax Lot | 14 |
Interior Features
| Total Baths | 3 |
|---|---|
| Basement (Y/N) | false |
| Heating Y/N | true |
| Above Grade Finished Area | 1656 |
| Interior Amenities | Eat-in Kitchen,Kitchen Island,Stone Counters,Open Floorplan,Recessed Lighting |
| Flooring | Vinyl |
| Fireplace Features | Family Room |
| Common Walls | No Common Walls,No One Above,No One Below |
| Air Conditioning Y/N | true |
| Fireplace Y/N | true |
| Half Baths | 1 |
| Total Bedrooms | 4 |
| Laundry Features | Main Level |
| Furnished Y/N | Furnished |
| LivingAreaSource | Public Records |
| Heating-Forced Air | true |
| Entry Level | 1 |
| Total Fireplaces | 1 |
Exterior Features
| Lot Features | Back Yard,Front Yard,Cleared |
|---|---|
| Water Source | Well |
| Lot Size Area | 0.45 |
| Lot Size Acres | 0.45 |
| Road Responsibility | Public Maintained Road |
| Road Frontage Type | City Street |
| Building Area Total | 1656 |
| Foundation Details | Slab |
| Total Parking | 5 |
Amenities
- Foreclosure
- Views
- Short Sale
- New Construction
- Adult 55+
- Lease To Own
- No HOA Fees
- Furnished
- Primary On Main
- Air Conditioning
- Seller Finance
- Green
- Fixer Upper
- Horse
- Golf
- Fireplace
- Deck
- Garage
- Basement
- Pool
Property vs Single Family Average in 18346
Price
Taxes
Year Built
 The data relating to real estate for sale on this web site comes in part from the Internet Data Exchange of the Greater Lehigh Valley REALTORS®. Real Estate listings held by brokerage firms (licensees) other than #firm are marked with the IDX logo and detailed information about them includes the name of the listing brokers.
The information being provided is for consumers personal, non-commercial use and may not be used for any purpose other than to identify prospective properties consumers
The data relating to real estate for sale on this web site comes in part from the Internet Data Exchange of the Greater Lehigh Valley REALTORS®. Real Estate listings held by brokerage firms (licensees) other than #firm are marked with the IDX logo and detailed information about them includes the name of the listing brokers.
The information being provided is for consumers personal, non-commercial use and may not be used for any purpose other than to identify prospective properties consumers
 The data relating to real estate for sale on this web site includes listings held by MLS-IDX Participants of the Internet Data Exchange program of the Multiple Listing Service of the Pocono Mountains Association of Realtors®. Listings marked with the Internet Data Exchange logo are not necessarily the listings of the owner of this web site. All listing data is the copyrighted property of the aforesaid Association and its MLS-IDX Participants with all rights reserved. The information contained
