
Just Listed
Address
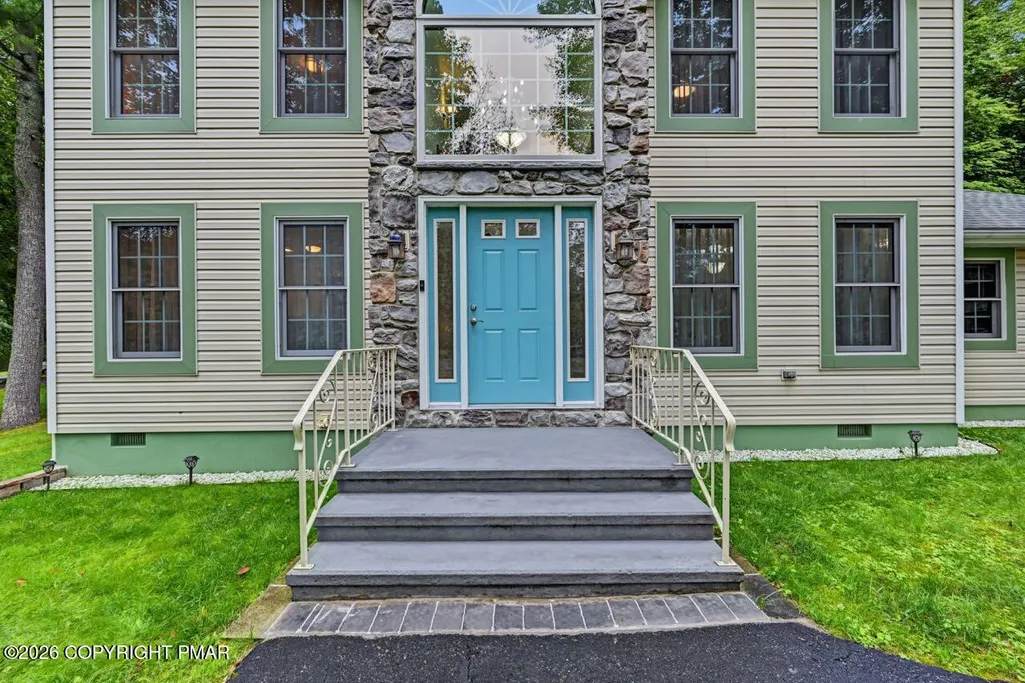
201 Pasquin Drive, East Stroudsburg, PA
Price
$ 419,800
Property Attributes
- MLS#PM144891
- TypeSingle Family
- Listing Status Active
- CountyMonroe
- CityEast Stroudsburg
- AreaStroud Township
- NeighborhoodPenn Estates
- Zip18301
- StyleColonial
- Year Built2001
- Taxes$ 4978
- Price$ 419,800
- Bedrooms3
- Full Bathrooms2
- Half Bathrooms1
- Sqr Footage1852
- Lot Size0.4 Acres
Data Source:
Pocono Mountains MLS (PMMLS)
Property Description
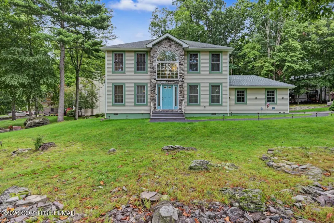
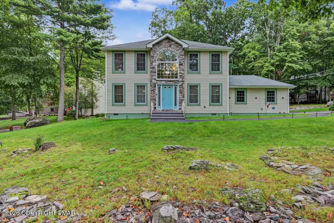
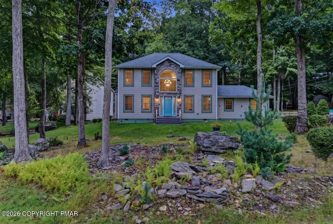
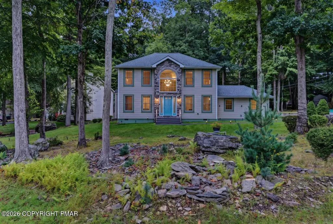
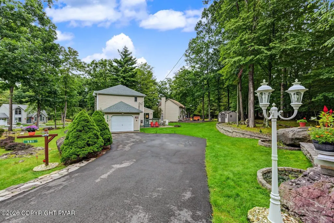
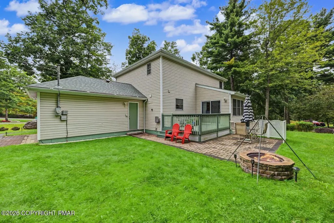
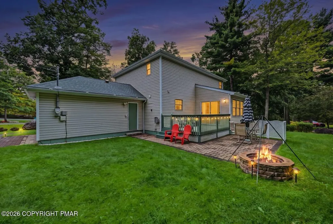
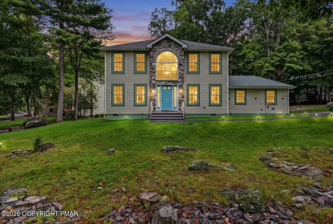
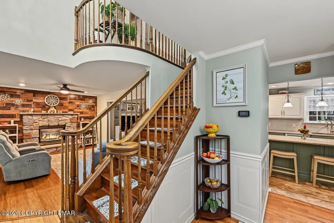
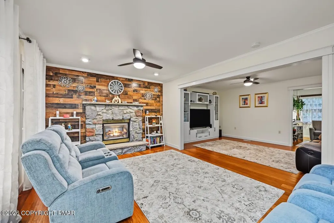
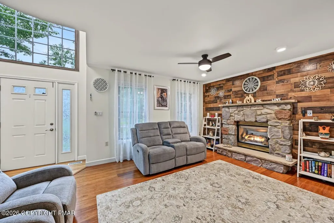
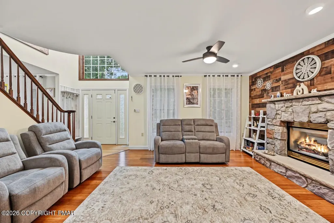
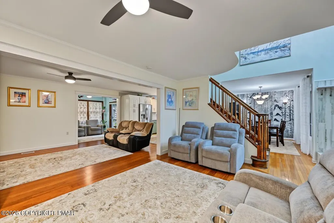
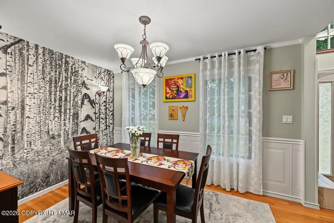
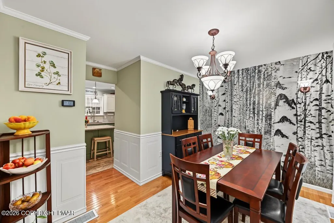
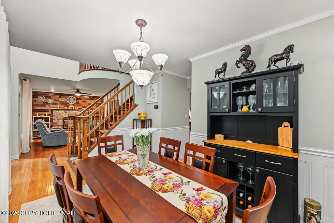
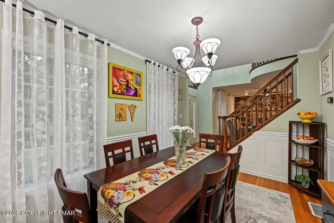
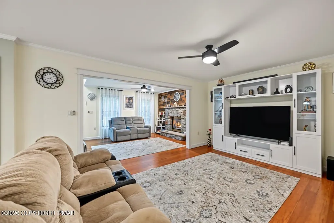
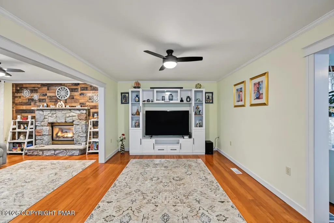
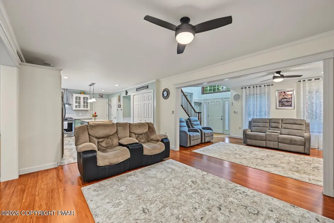
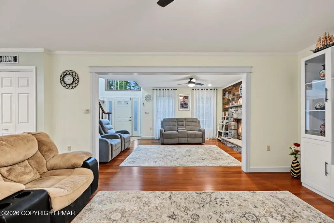
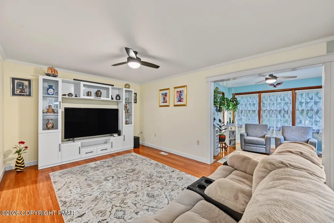
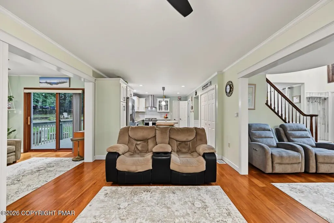
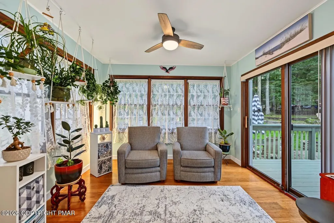
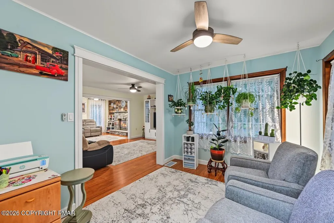
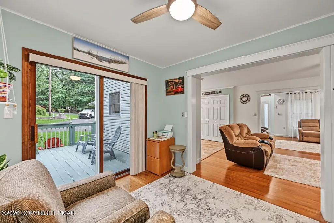
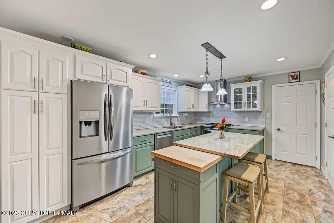
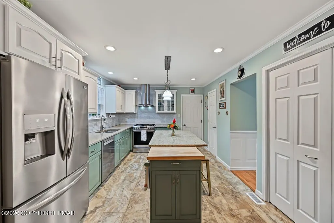
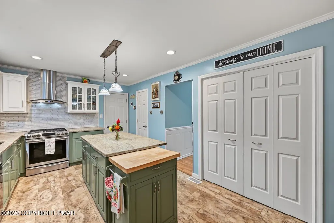
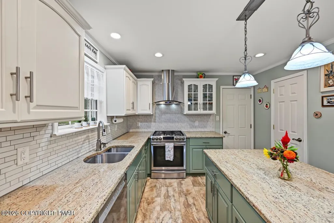
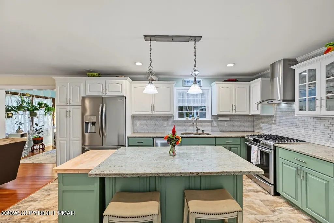
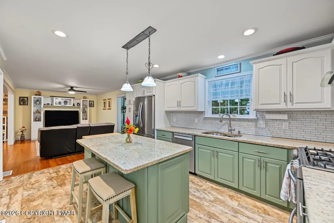
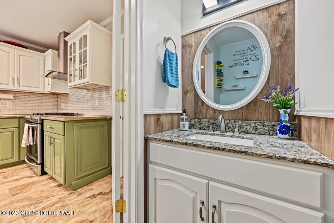
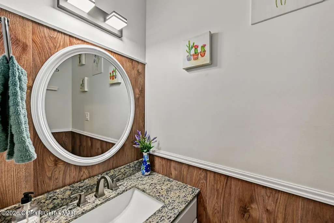
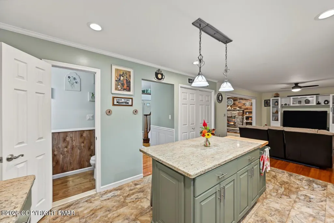
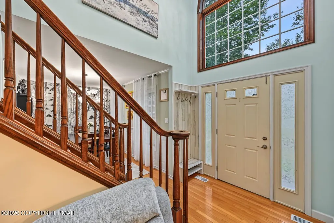
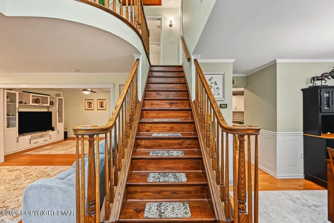
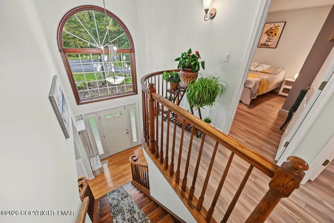
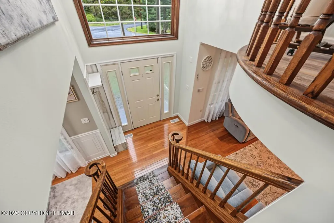
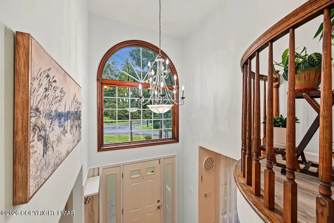
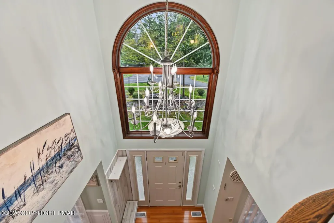
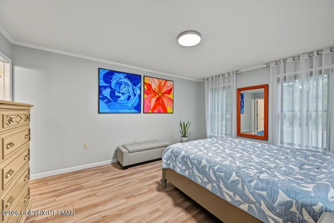
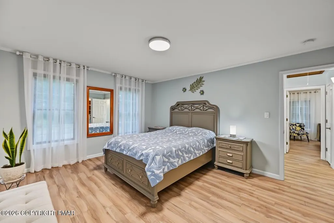
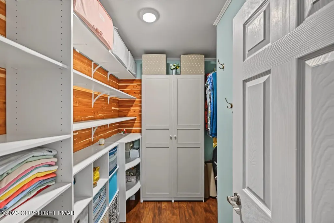
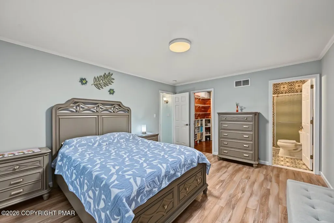
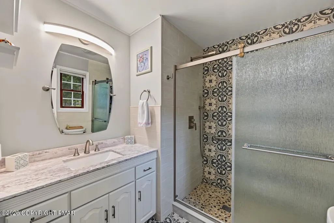
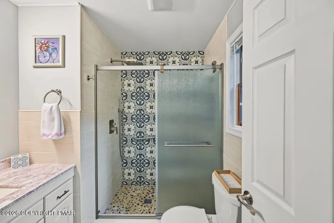
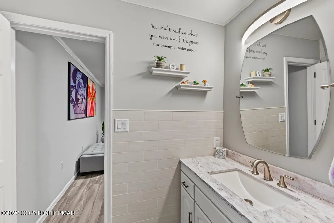
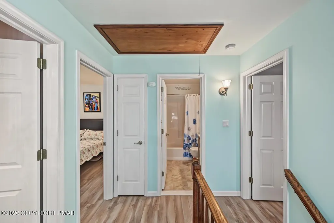
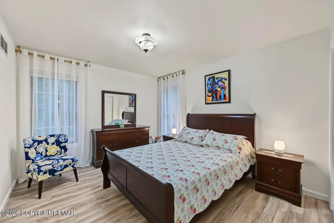
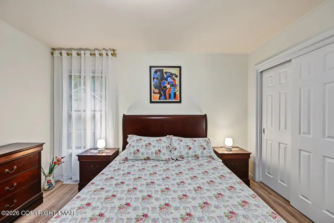
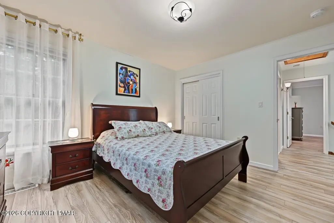
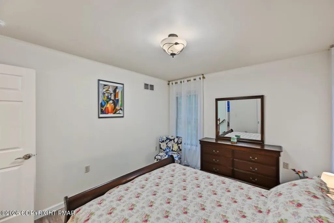
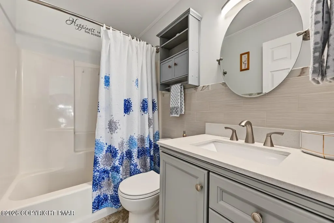
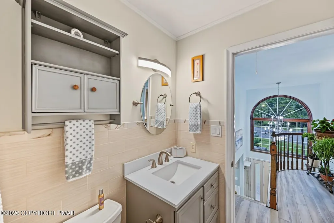
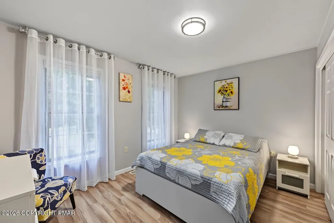
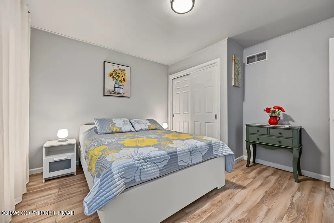
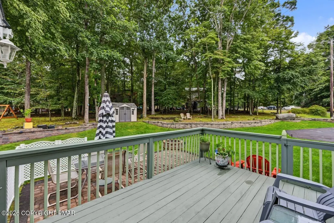
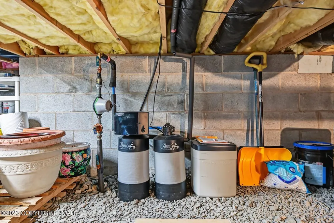
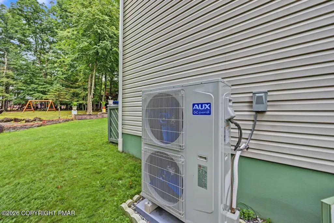
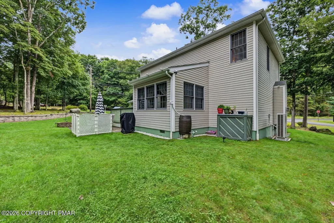
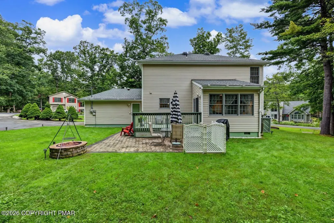
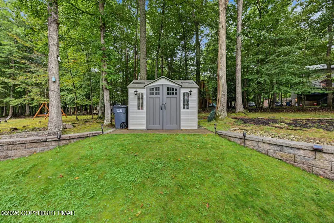
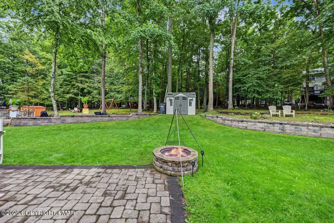
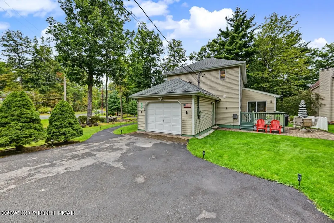
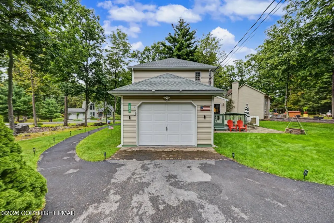
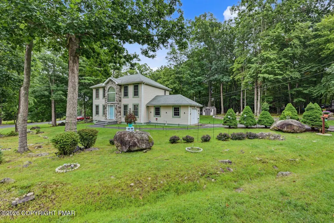
Welcome to 210 Pasquin Dr., where Thoughtful Updates, Comfortable Living, and the Pocono Lifestyle Come Together. Located in the Gated Penn Estates Community of East Stroudsburg, PA, this Move in Ready Home offers 3 BR's, 2.5 Updated Bathrooms and Approximately 1,852 square feet of Inviting Living Space. The Open Floor Plan Creates an Easy Flow for Everyday Living and Entertaining. At the Heart of the Home, the Newer Kitchen Features Granite Countertops, Stainless Steel Appliances, Generous Workspace, and a Center Island with Seating--the Perfect Spot for Morning Coffee, Casual Meals, or Conversation while Dinner is being Prepared. Step Outside and Discover Multiple Spaces Designed for Enjoying the Outdoors. Relax on the Deck, Dine on the Patio, Gather around the Firepit on Crisp Pocono Evenings, or make the Tiered Yard Your Own. A Tool Shed provides Convenient Storage for Lawn, Garden and Recreational Equipment. The Home is Being Sold Furnished/Turn Key. Important Improvements include a New High Efficiency HVAC system Installed in October 2025, A Water Treatment System a Roof Approximately 8 Years Old, Offering Added Peace of Mind. Penn Estates residents enjoy Community Security, an Outdoor Pool, Playground, Several Lakes, Basketball Courts, Tennis & Pickleball & Other Recreational Opportunities. The Home is located within the Stroudsburg Area School District. If you've been Searching for an Updated Home for Sale in East Stroudsburg with Community Amenities and Inviting Indoor Outdoor Living, This One Deserves Your Attention. Schedule your Private Showing and Experience 210 Pasquin Dr or Yourself!
| Price History | |
|---|---|
| 9/19/2026 | Listed $419,800 |
General Features
| Sewer | Private Sewer |
|---|---|
| Possession | Close Of Escrow |
| HOA Fee | 1466 |
| Property Subtype | Single Family Residence |
| Current Use | Residential |
| County | Monroe |
| Property Type | Residential |
| Association Amenities | Security,Gated,Clubhouse,Playground,Outdoor Pool,Tennis Court(s),Pickleball |
| HOA | true |
| Subdivision Name | Penn Estates |
| Status | Active |
| City | East Stroudsburg |
| Senior Community Y/N | false |
| High School District | Stroudsburg Area |
| Zoning Description | Residential |
| Lot Size Units | Acres |
| Lot Size Square Feet | 17424 |
| Tax Annual Amount | 4978.66 |
| Standard Status | Active |
| Heating | Forced Air,Heat Pump |
| Construction Materials | Stone,Vinyl Siding |
| Year Built | 2001 |
| Stories Count | 1 |
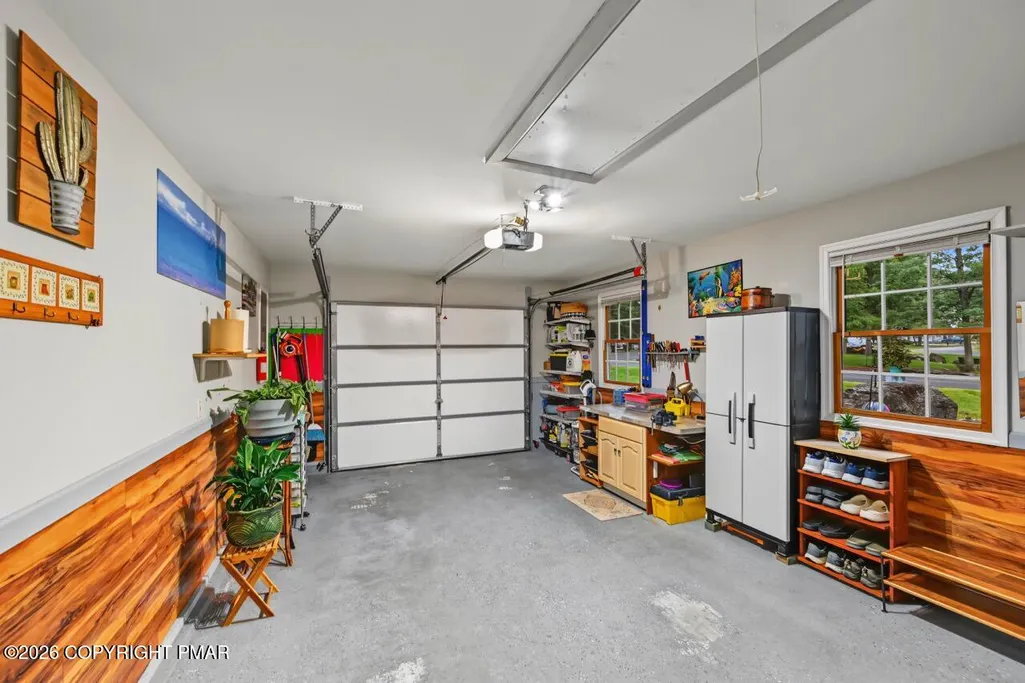
| Attached Garage | true |
| Garage Y/N | true |
| Carport Y/N | false |
| Year Built Source | Public Records |
| Cooling | Central Air,Heat Pump |
| Roof | Composition,Shingle |
| Appliances | Range,Gas Range,Water Heater,Dishwasher,Range Hood,Stainless Steel Appliance(s),Washer,Dryer,Water Softener Owned |
| Garage Spaces | 1 |
| Patio/Porch Features | Patio,Deck |
| Architectural Style | Colonial |
| Other Structures | Shed(s) |
| Total Rooms | 8 |
| Full Baths | 2 |
| Virtual Tour | https://virtualtours.stevenwallacemedia.com/s/idx/338547 |
| Disclosures | Resale Certificate,Right of First Refusal |
| Electric | 200+ Amp Service,Circuit Breakers |
| Utilities | Cable Available,Propane Tank Leased |
| Utilities_co_Cable_sp_Available | true |
| Association Fee Includes | Trash,Security |
| Tax Year | 2025 |
| Open Parking Spaces | 4 |
| Legal Description | Lot 2 Sec B 1 |
| Tax Lot | 2 |
Interior Features
| Total Baths | 3 |
|---|---|
| Basement (Y/N) | false |
| Heating Y/N | true |
| Above Grade Finished Area | 1852 |
| Interior Amenities | Kitchen Island,Granite Counters,Crown Molding,Walk-In Closet(s),Recessed Lighting |
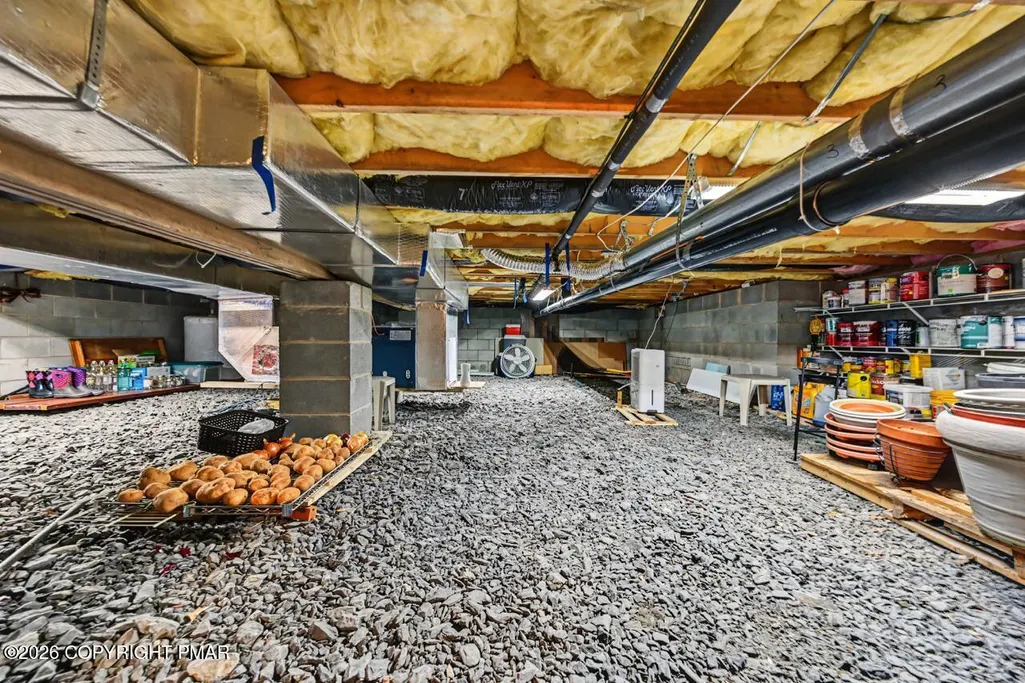
| Basement | Stone Floor |
| Flooring | Bamboo,Luxury Vinyl,Tile,Wood |
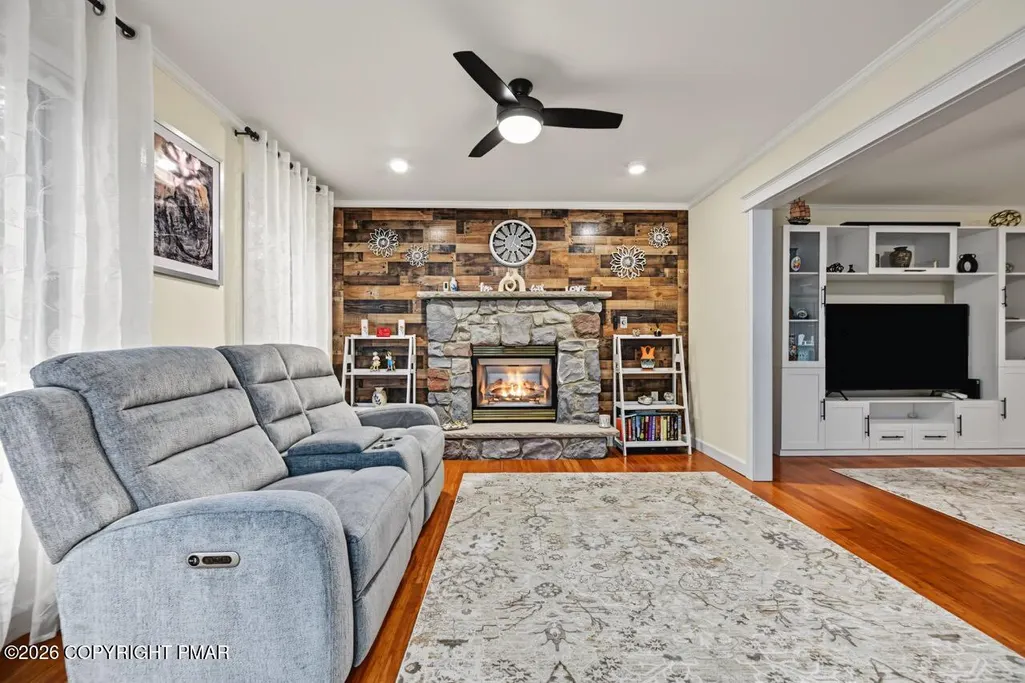
| Fireplace Features | Living Room |
| Air Conditioning Y/N | true |
| Window Features | Vinyl Frames,Double Pane Windows |
| Fireplace Y/N | true |
| Half Baths | 1 |
| Total Bedrooms | 3 |
| Heating-Heat Pump | true |
| Laundry Features | Main Level |
| Furnished Y/N | Furnished |
| LivingAreaSource | Estimated |
| Heating-Forced Air | true |
| Total Fireplaces | 1 |
Exterior Features
| Lot Features | Corner Lot,Level,Few Trees,Landscaped |
|---|---|
| Water Source | Private |
| Lot Size Area | 0.4 |
| Lot Size Acres | 0.4 |
| Road Surface Type | Paved,Asphalt |
| Road Responsibility | Private Maintained Road |
| Road Frontage Type | Private Road |
| Building Area Total | 1852 |
| Foundation Details | Block |
| Door Features | Sliding Doors |
| Exterior Amenities | Rain Gutters,Fire Pit |
| Inclusions | Property is being sold furnished |
| Total Parking | 5 |
Amenities
- Foreclosure
- Views
- Short Sale
- New Construction
- Adult 55+
- Lease To Own
- No HOA Fees
- Furnished
- Primary On Main
- Air Conditioning
- Seller Finance
- Green
- Fixer Upper
- Horse
- Golf
- Fireplace
- Deck
- Garage
- Basement
- Pool
Property vs Single Family Average in 18301
Price
Taxes
Year Built
 The data relating to real estate for sale on this web site comes in part from the Internet Data Exchange of the Greater Lehigh Valley REALTORS®. Real Estate listings held by brokerage firms (licensees) other than #firm are marked with the IDX logo and detailed information about them includes the name of the listing brokers.
The information being provided is for consumers personal, non-commercial use and may not be used for any purpose other than to identify prospective properties consumers
The data relating to real estate for sale on this web site comes in part from the Internet Data Exchange of the Greater Lehigh Valley REALTORS®. Real Estate listings held by brokerage firms (licensees) other than #firm are marked with the IDX logo and detailed information about them includes the name of the listing brokers.
The information being provided is for consumers personal, non-commercial use and may not be used for any purpose other than to identify prospective properties consumers
 The data relating to real estate for sale on this web site includes listings held by MLS-IDX Participants of the Internet Data Exchange program of the Multiple Listing Service of the Pocono Mountains Association of Realtors®. Listings marked with the Internet Data Exchange logo are not necessarily the listings of the owner of this web site. All listing data is the copyrighted property of the aforesaid Association and its MLS-IDX Participants with all rights reserved. The information contained
