
Address
120 Pebble Beach Court, East Stroudsburg, PA
Price
$ 649,900
Property Attributes
- MLS#PM142934
- TypeSingle Family
- Listing Status Active
- CountyMonroe
- CityEast Stroudsburg
- AreaMiddle Smithfield Township
- NeighborhoodCountry Club Of The Poconos
- Zip18302
- StyleOther
- Year Built2005
- Taxes$ 10214
- Price$ 649,900
- Bedrooms4
- Full Bathrooms2
- Half Bathrooms1
- Sqr Footage3810
- Lot Size0.35 Acres
Data Source:
Pocono Mountains MLS (PMMLS)
Property Description
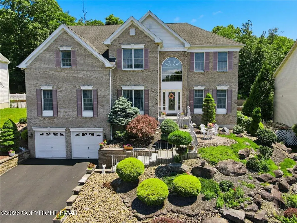
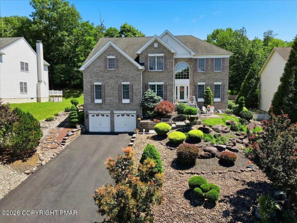
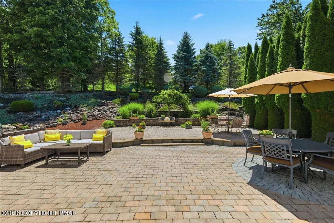
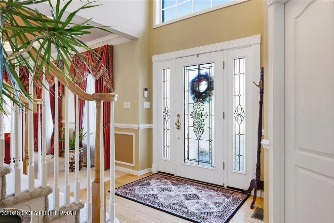
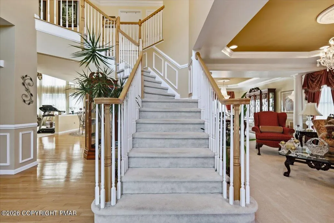
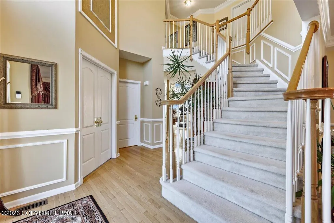
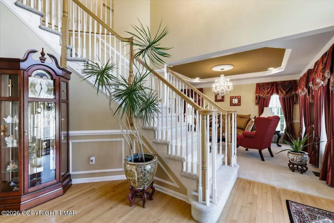
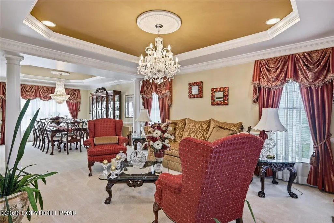
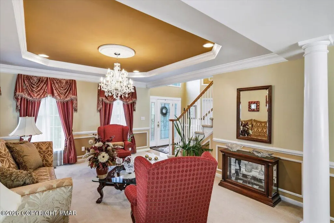
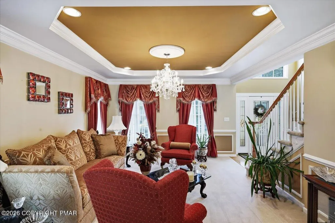
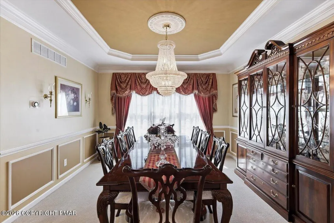
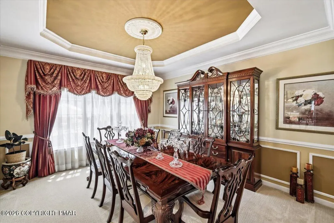
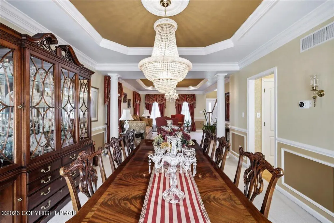
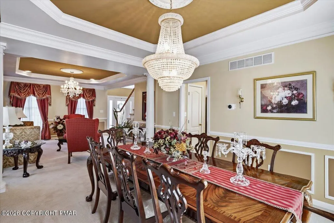
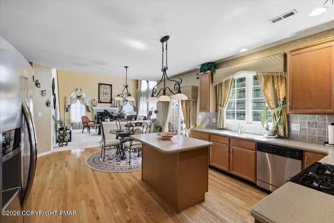
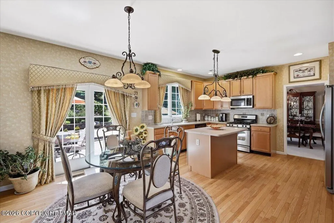
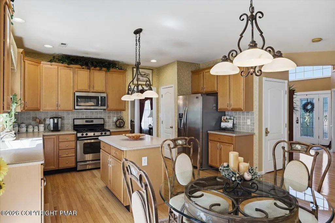
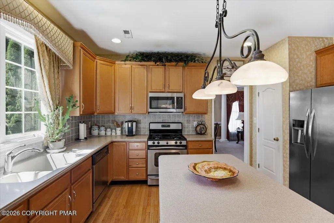
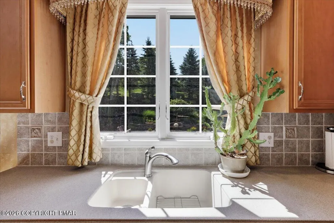
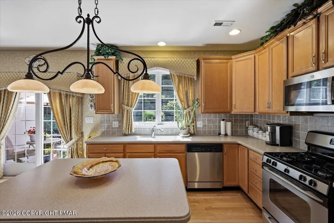
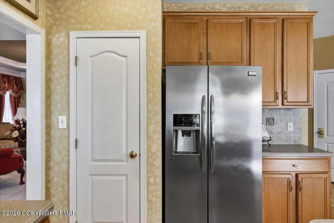
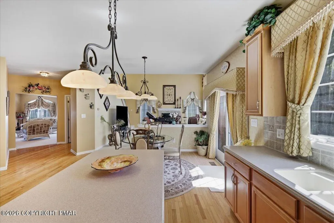
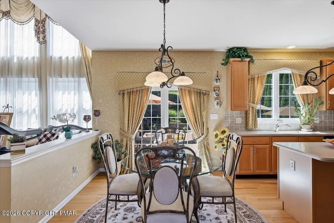
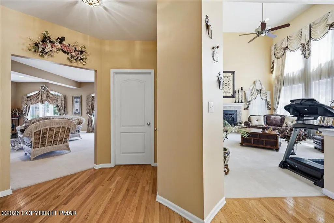
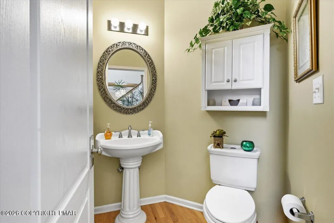
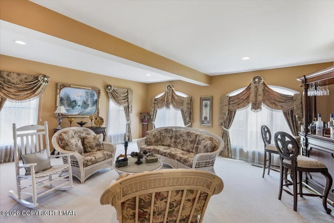
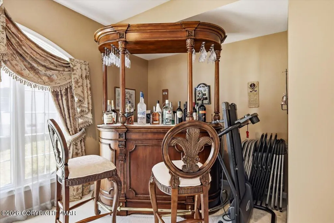
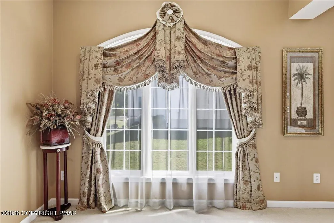
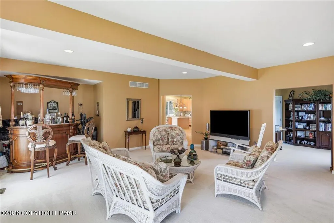
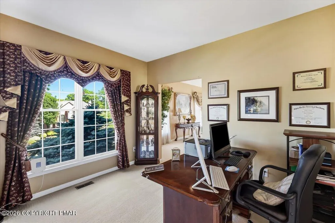
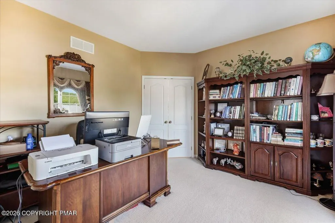
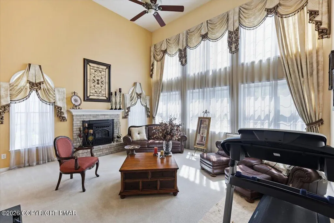
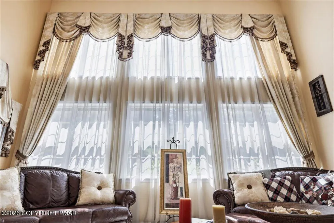
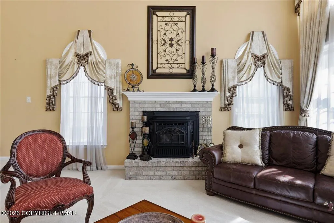
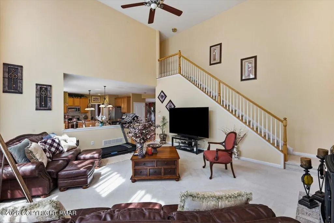
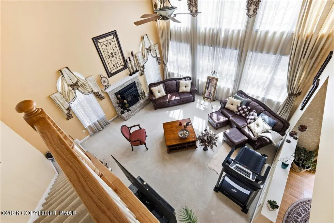
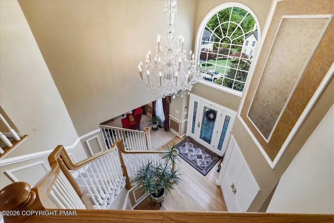
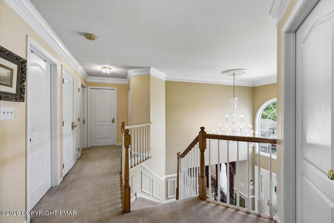
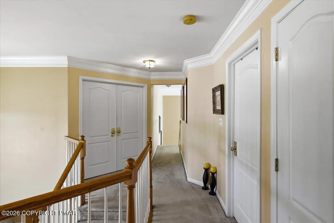
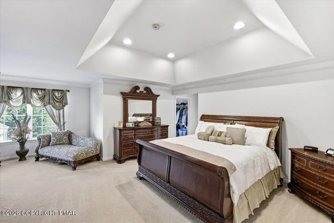
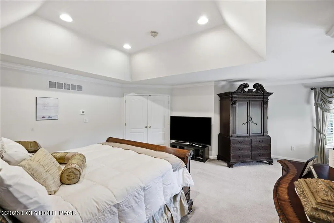
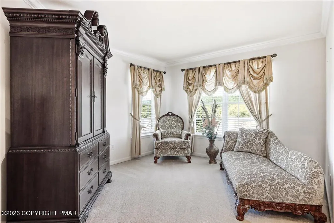
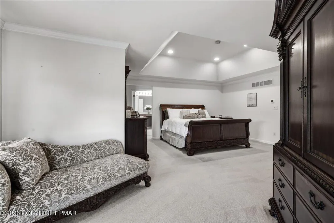
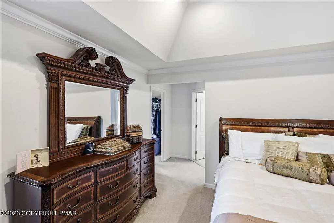
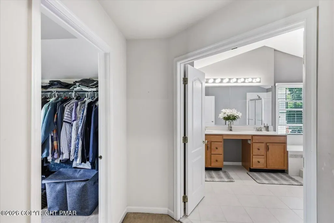
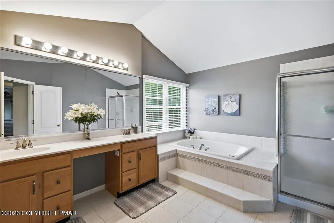
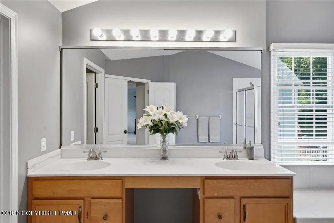
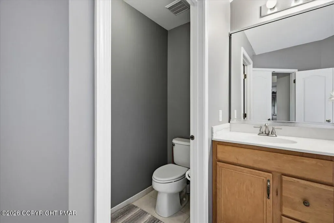
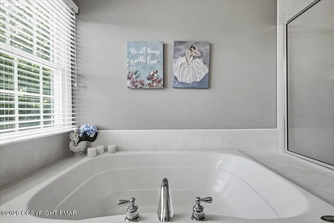
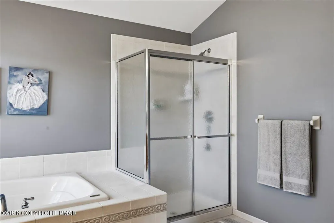
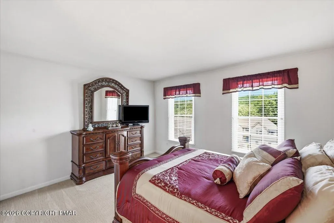
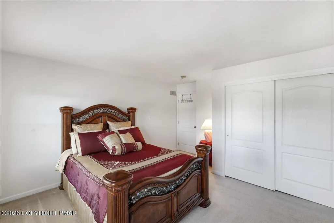
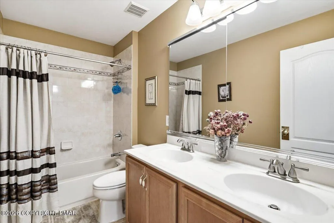
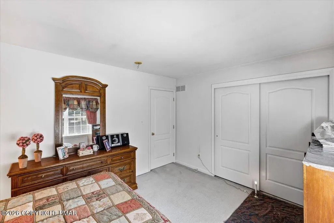
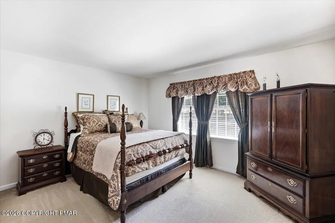
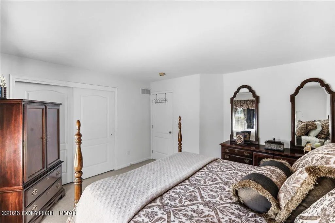
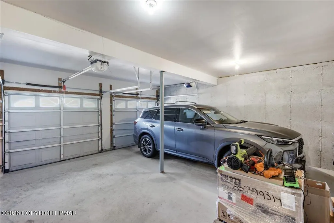
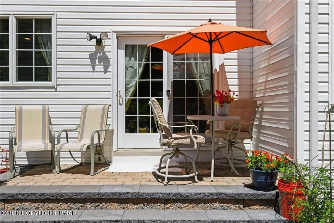
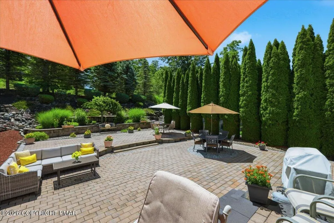
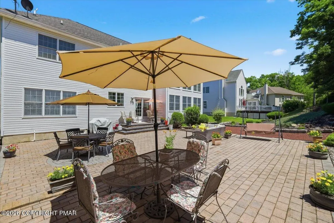
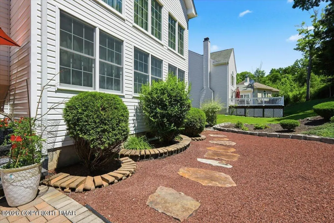
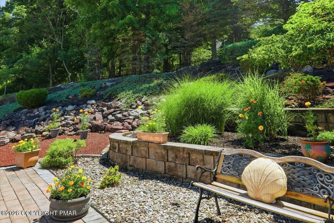
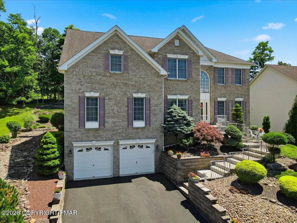
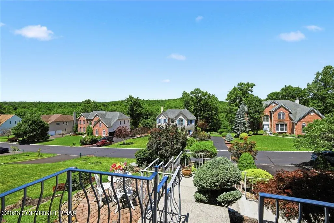
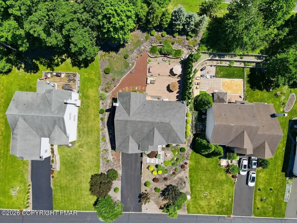
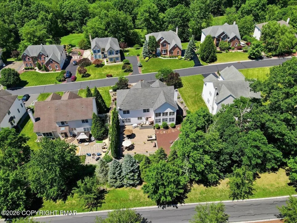
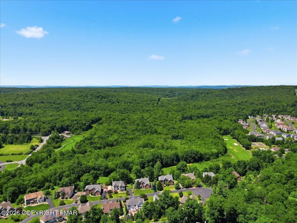
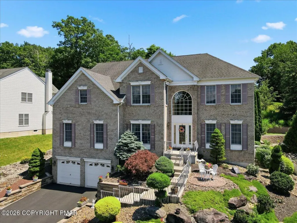
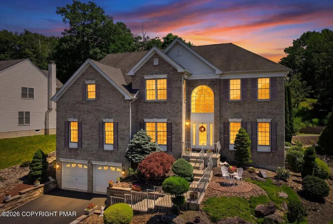
This gorgeous, meticulously maintained home showcases timeless architecture paired with expansive living spaces designed for both elegant entertaining and comfortable everyday living. A dramatic two-story foyer with a turned staircase creates a grand first impression, complemented by formal living and dining rooms that provide a refined setting for gatherings. At the heart of the home, the gourmet kitchen features a center island, abundant cabinetry, stainless steel appliances, a tile backsplash, and a spacious eating area that opens seamlessly to the impressive two-story family room. A wall of windows fills the space with natural light, while the brick fireplace with a pellet stove creates a warm and inviting focal point. A rear staircase offers convenient access to the second floor. Additional first-floor highlights include an office/study, an expansive morning room, and a dedicated laundry room. Upstairs, the luxurious primary suite provides a peaceful retreat with tray ceilings, recessed lighting, a sitting area, walk-in closet, and a spa-like bathroom featuring a Roman tub, separate shower, double vanity, and private toilet room. Three generously sized secondary bedrooms and a full hall bathroom complete the upper level. The full basement offers excellent potential for additional living space, recreation, or storage, while the two-car built-in garage adds everyday convenience. Outside, beautifully maintained landscaping and an expansive patio create a private backyard retreat perfect for relaxing, entertaining, and enjoying the outdoors.
| Price History | |
|---|---|
| 7/10/2026 | Listed $669,000 |
| 9/3/2026 | 3$649,900 |
General Features
| Sewer | Public Sewer |
|---|---|
| Possession | Close Of Escrow |
| HOA Fee | 1740 |
| Property Subtype | Single Family Residence |
| Current Use | Residential |
| County | Monroe |
| Property Type | Residential |
| Association Amenities | Clubhouse,Outdoor Pool,Spa/Hot Tub,Fitness Center,Tennis Court(s),Pickleball,Basketball Court |
| HOA | true |
| Subdivision Name | Country Club Of The Poconos |
| Status | Active |
| City | East Stroudsburg |
| High School District | East Stroudsburg Area |
| Zoning Description | Residential |
| Lot Size Units | Acres |
| Lot Size Square Feet | 15246 |
| Tax Annual Amount | 10214.91 |
| Standard Status | Active |
| Heating | Forced Air,Pellet Stove,Propane |
| Construction Materials | Brick,Vinyl Siding |
| Year Built | 2005 |
| Stories Count | 2 |
| Attached Garage | true |
| Garage Y/N | true |
| Carport Y/N | false |
| Year Built Source | Public Records |
| Sewer_co_Public_sp_Sewer | true |
| Cooling | Central Air |
| Roof | Asphalt |
| Appliances | Gas Range,Refrigerator,Dishwasher,Microwave |
| Garage Spaces | 2 |
| Patio/Porch Features | Patio |
| Architectural Style | Other |
| Total Rooms | 10 |
| Full Baths | 2 |
| Virtual Tour | https://www.zillow.com/view-imx/056df958-be5a-412a-af42-9266a1e2a902?initialViewType=pano&utm_source=dashboard |
| Disclosures | Resale Certificate |
| Electric | 200+ Amp Service |
| Association Fee Includes | Maintenance Road |
| Tax Year | 2025 |
| Open Parking Spaces | 6 |
| Legal Description | Lot 1014 |
| Structure Type | House |
| Tax Lot | 1014 |
Interior Features
| Total Baths | 3 |
|---|---|
| Heating Y/N | true |
| Above Grade Finished Area | 3810 |
| Interior Amenities | Pantry,Eat-in Kitchen,Kitchen Island,Granite Counters,Double Vanity,Soaking Tub,Cathedral Ceiling(s),Tray Ceiling(s),Vaulted Ceiling(s),Crown Molding,Walk-In Closet(s),Recessed Lighting |
| Basement | Concrete |
| Flooring | Carpet,Ceramic Tile,Hardwood |
| Fireplace Features | Family Room,Brick |
| Air Conditioning Y/N | true |
| Fireplace Y/N | true |
| Half Baths | 1 |
| Total Bedrooms | 4 |
| Laundry Features | Main Level |
| Furnished Y/N | Unfurnished |
| LivingAreaSource | Public Records |
| Heating-Forced Air | true |
| Total Fireplaces | 1 |
Exterior Features
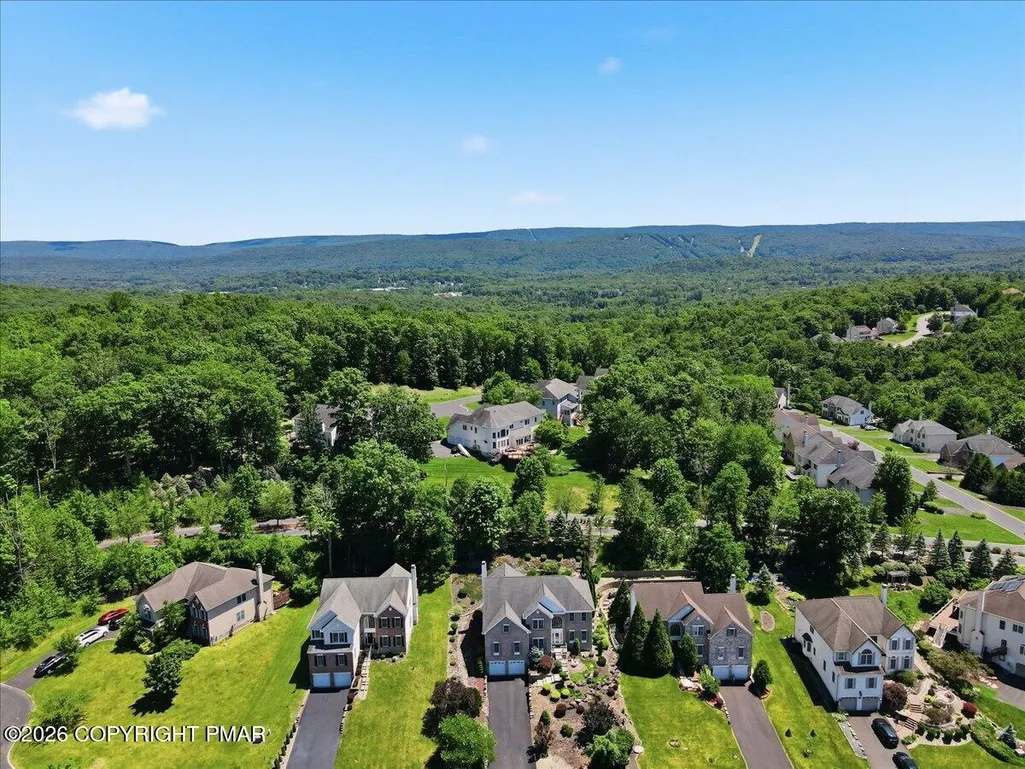
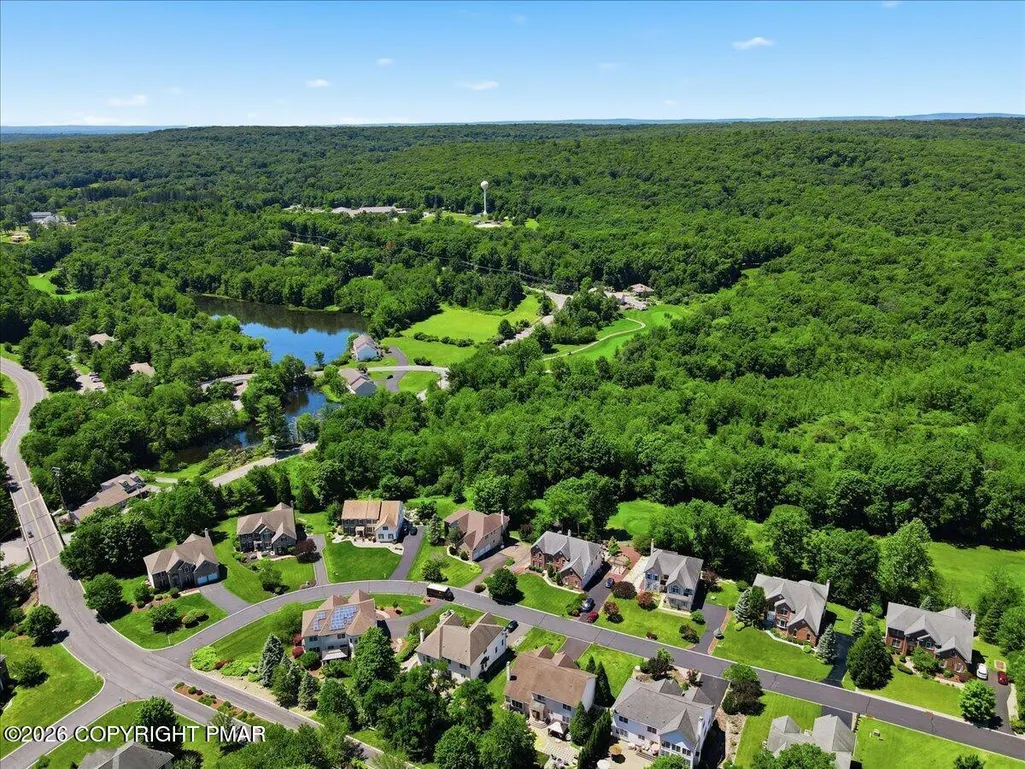
| Lot Features | Cul-De-Sac,Close to Clubhouse,Back Yard,Cleared,Landscaped |
|---|---|
| Water Source | Public |
| Lot Size Area | 0.35 |
| Lot Size Acres | 0.35 |
| Road Surface Type | Paved |
| Road Responsibility | Private Maintained Road,Road Maintenance Agreement |
| Building Area Total | 5317 |
| Foundation Details | Concrete Perimeter |
| Exterior Amenities | Rain Gutters |
Amenities
- Foreclosure
- Views
- Short Sale
- New Construction
- Adult 55+
- Lease To Own
- No HOA Fees
- Furnished
- Primary On Main
- Air Conditioning
- Seller Finance
- Green
- Fixer Upper
- Horse
- Golf
- Fireplace
- Deck
- Garage
- Basement
- Pool
Property vs Single Family Average in 18302
Price
Taxes
Year Built
 The data relating to real estate for sale on this web site comes in part from the Internet Data Exchange of the Greater Lehigh Valley REALTORS®. Real Estate listings held by brokerage firms (licensees) other than #firm are marked with the IDX logo and detailed information about them includes the name of the listing brokers.
The information being provided is for consumers personal, non-commercial use and may not be used for any purpose other than to identify prospective properties consumers
The data relating to real estate for sale on this web site comes in part from the Internet Data Exchange of the Greater Lehigh Valley REALTORS®. Real Estate listings held by brokerage firms (licensees) other than #firm are marked with the IDX logo and detailed information about them includes the name of the listing brokers.
The information being provided is for consumers personal, non-commercial use and may not be used for any purpose other than to identify prospective properties consumers
 The data relating to real estate for sale on this web site includes listings held by MLS-IDX Participants of the Internet Data Exchange program of the Multiple Listing Service of the Pocono Mountains Association of Realtors®. Listings marked with the Internet Data Exchange logo are not necessarily the listings of the owner of this web site. All listing data is the copyrighted property of the aforesaid Association and its MLS-IDX Participants with all rights reserved. The information contained
