
Address
3257 Doral Court, East Stroudsburg, PA
Price
$ 589,900
Property Attributes
- MLS#PM144581
- TypeSingle Family
- Listing Status Active
- CountyMonroe
- CityEast Stroudsburg
- AreaEast Stroudsburg Borough
- NeighborhoodCountry Club Of The Poconos
- Zip18302
- StyleColonial
- Year Built2005
- Taxes$ 10236
- Price$ 589,900
- Bedrooms4
- Full Bathrooms2
- Half Bathrooms1
- Sqr Footage3723
- Lot Size0.4 Acres
Data Source:
Pocono Mountains MLS (PMMLS)
Property Description
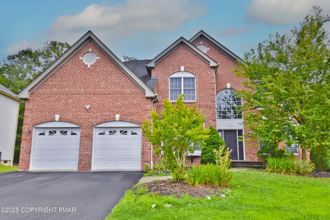
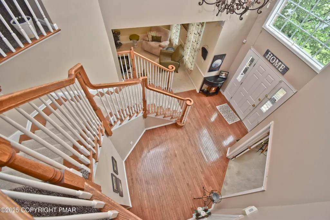
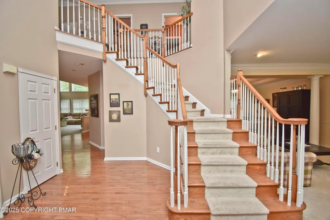
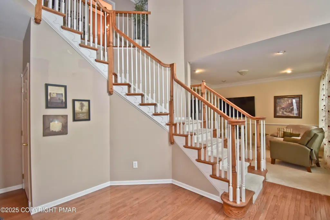
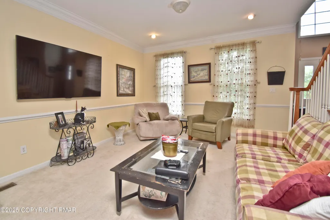
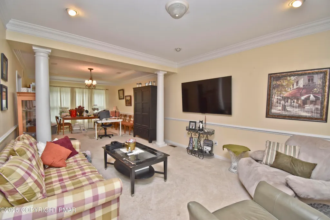
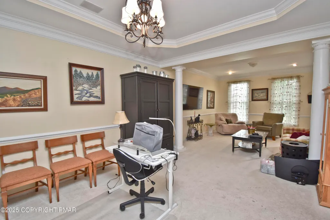
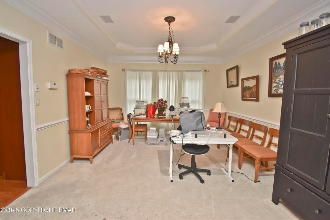
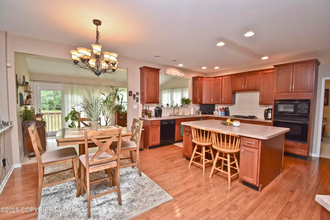
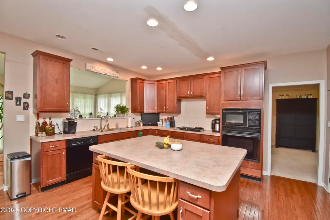
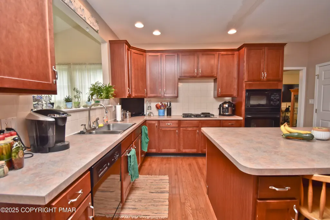
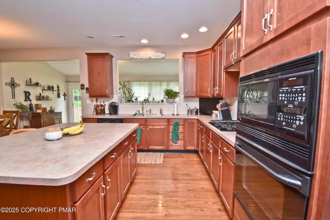
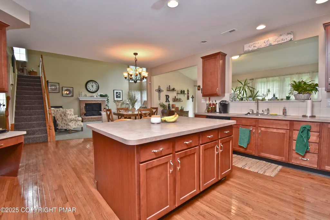
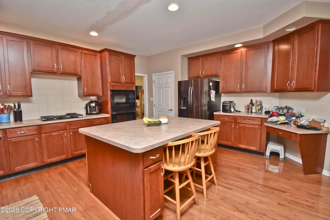
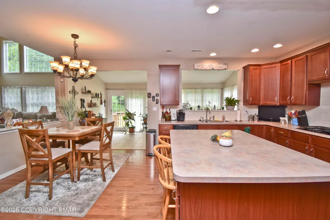
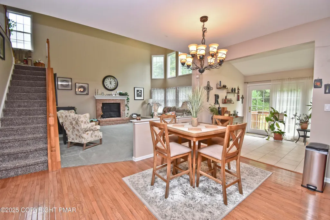
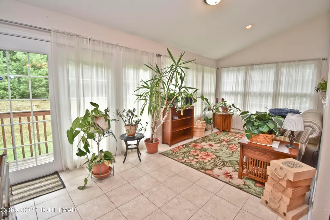
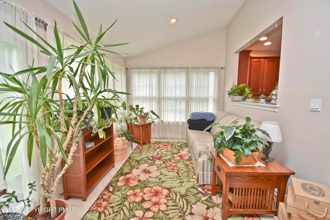
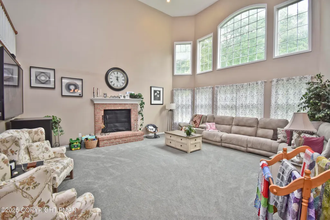
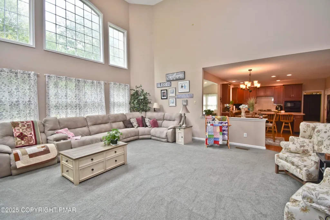
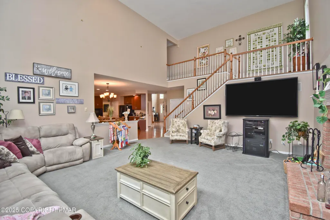
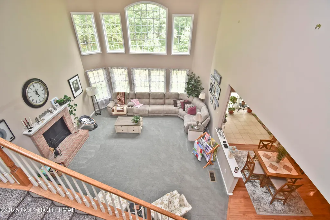
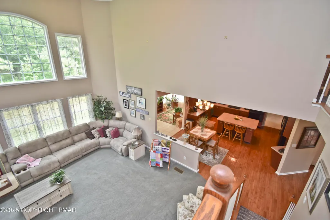
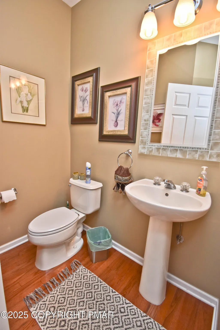
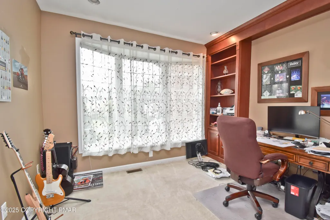
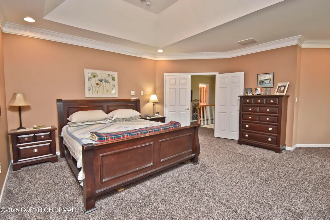
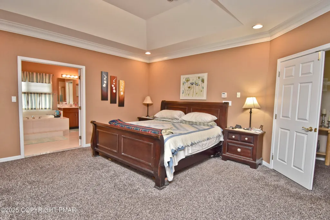
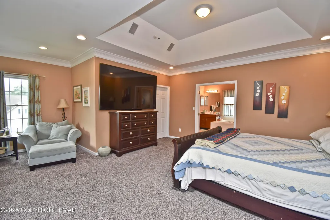
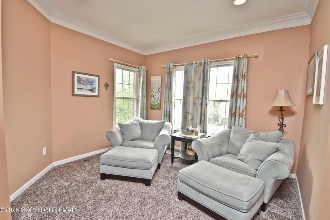
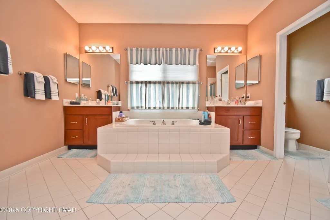
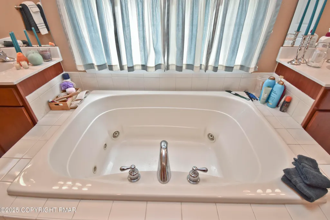
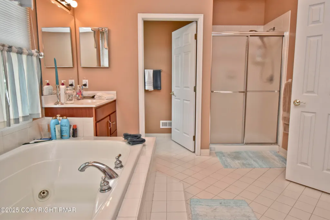
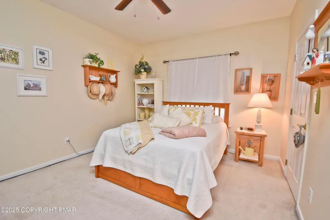
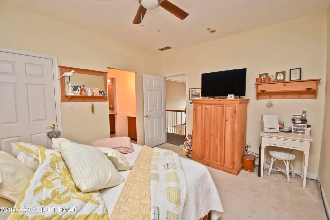
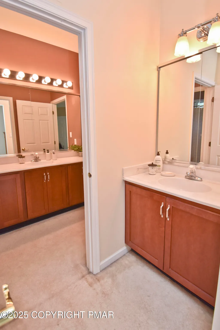
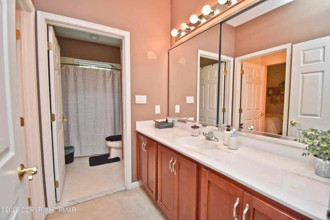
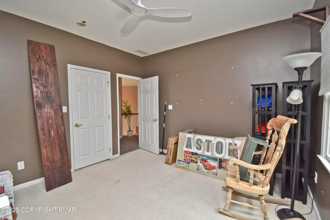
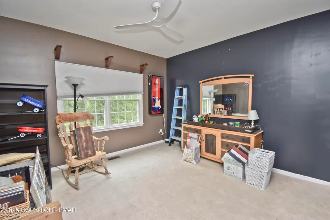
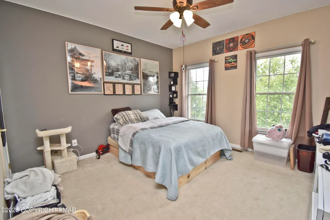
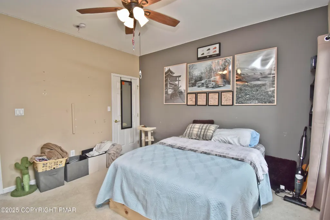
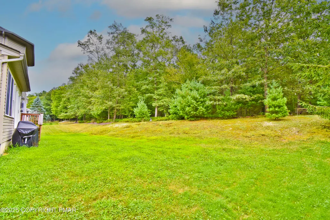
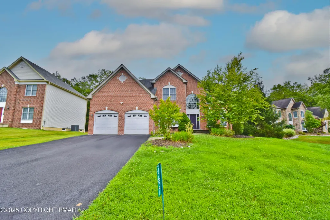
STUNNING 4BD/2.5BA Brick Front Colonial for sale in a GOLF COMMUNITY just mins from shopping centers & major highways! This home features a LARGE Eat-in Kitchen w/ hardwood floors, center island & tons of cabinet & counter space, opening to the Great Room w/ soaring cathedral ceilings & a cozy brick fireplace. A BRIGHT TILED SOLARIUM offers the perfect spot to unwind. The main level also includes a Formal Dining Room w/ tray ceilings & pillars leading to the Living Room, plus a private office w/ built-in bookcases. Upstairs, the MASSIVE Primary Suite boasts a sitting room, tray ceilings, a HUGE walk-in closet & a spa-like tiled bath w/ dual sinks, jetted tub & separate shower. 3 additional generously sized bedrooms each offer deep closets for ample storage. A full basement, 2-car garage, & wonderful outdoor space make this an incredible opportunity!
| Price History | |
|---|---|
| 9/9/2026 | Listed $589,900 |
General Features
| Sewer | Public Sewer |
|---|---|
| Possession | Close Of Escrow,Negotiable |
| HOA Fee | 2278 |
| Property Subtype | Single Family Residence |
| Current Use | Residential |
| County | Monroe |
| Property Type | Residential |
| Association Amenities | Clubhouse,Golf Course,Outdoor Pool,Tennis Court(s) |
| HOA | true |
| Subdivision Name | Country Club Of The Poconos |
| Status | Active |
| City | East Stroudsburg |
| Senior Community Y/N | false |
| High School District | East Stroudsburg Area |
| Zoning Description | Residential |
| Lot Size Units | Acres |
| Lot Size Square Feet | 17424 |
| Tax Annual Amount | 10236.11 |
| Additional Parcels Y/N | false |
| Lease Considered Y/N | true |
| Standard Status | Active |
| Heating | Forced Air,Propane |
| Construction Materials | Brick,Vinyl Siding,Frame |
| Year Built | 2005 |
| Stories Count | 2 |
| Attached Garage | true |
| Garage Y/N | true |
| Carport Y/N | false |
| Property Attached Y/N | false |
| Year Built Source | Public Records |
| Sewer_co_Public_sp_Sewer | true |
| Cooling | Ceiling Fan(s),Central Air |
| Roof | Asphalt,Fiberglass,Shingle |
| Appliances | Propane Cooktop,Electric Oven,Double Oven,Electric Range,Refrigerator,Dishwasher,Microwave,Washer,Dryer |
| Garage Spaces | 2 |
| Patio/Porch Features | None |
| Architectural Style | Colonial |
| Security Features | Smoke Detector(s) |
| Other Structures | None |
| Total Rooms | 10 |
| Full Baths | 2 |
| Land Lease Y/N | false |
| Disclosures | Resale Certificate,Certificate of Occupancy Required |
| View | Mountain(s),Neighborhood |
| Electric | 200+ Amp Service,Circuit Breakers |
| Utilities | Cable Connected,Propane Tank Leased |
| Association Fee Includes | Maintenance Grounds |
| Tax Year | 2025 |
| Open Parking Spaces | 4 |
| Legal Description | Lot 1043 |
| Structure Type | House |
| Zoning | PRD |
| Spa Features | Bath |
| Utilities_co_Cable_sp_Connected | true |
| Tax Lot | 1043 |
| Facing Direction | Northwest |
Interior Features
| Total Baths | 3 |
|---|---|
| Basement (Y/N) | true |
| Heating Y/N | true |
| Above Grade Finished Area | 3723 |
| Interior Amenities | Breakfast Nook,Eat-in Kitchen,Kitchen Island,Laminate Counters,Double Vanity,Jack and Jill Bath,Soaking Tub,Cathedral Ceiling(s),Walk-In Closet(s),Recessed Lighting,Bookcases,Built-in Features,Ceiling Fan(s),Central Vacuum,See Remarks |
| Basement | Full,Unfinished |
| Flooring | Carpet,Ceramic Tile,Hardwood |
| Fireplace Features | Family Room,Propane,Brick |
| Common Walls | No Common Walls |
| Air Conditioning Y/N | true |
| Window Features | Vinyl Frames,Insulated Windows |
| Fireplace Y/N | true |
| Half Baths | 1 |
| Total Bedrooms | 4 |
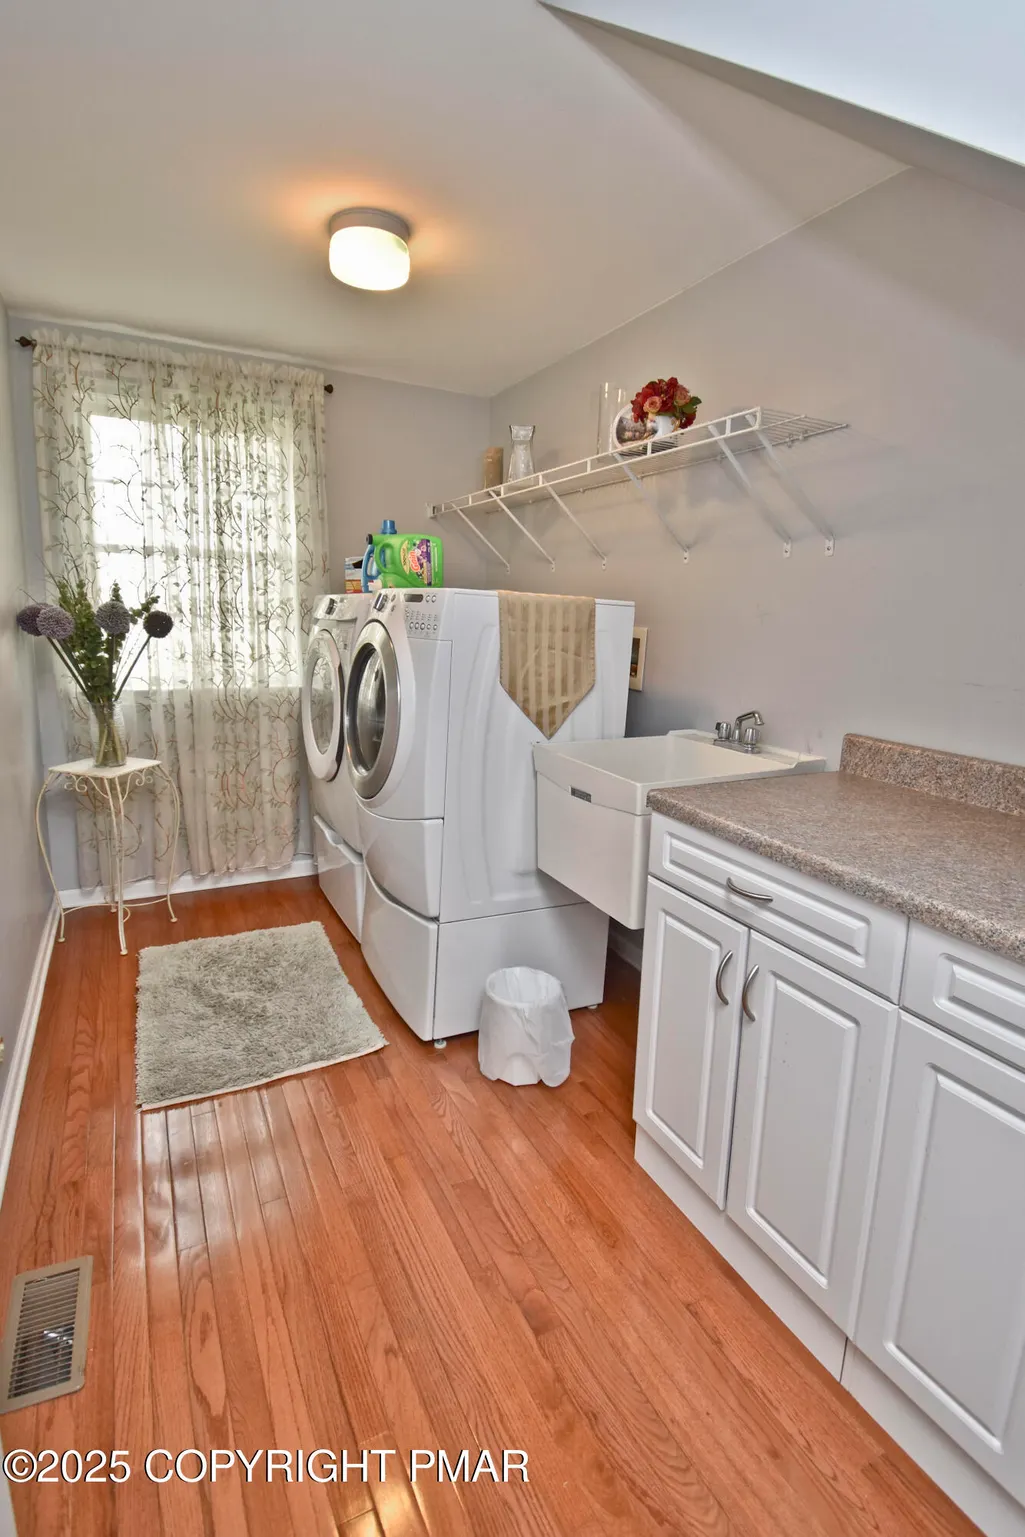
| Laundry Features | Main Level,Electric Dryer Hookup,Washer Hookup,Sink |
| Furnished Y/N | Unfurnished |
| LivingAreaSource | Public Records |
| Heating-Forced Air | true |
| Entry Level | 1 |
| Total Fireplaces | 1 |
| Total Stories | 3 |
Exterior Features
| Lot Features | Cul-De-Sac,Level,Back Yard,Cleared |
|---|---|
| Water Source | Public |
| Lot Size Area | 0.4 |
| Lot Size Acres | 0.4 |
| Road Surface Type | Paved |
| Road Responsibility | Private Maintained Road,Road Maintenance Agreement |
| Horse Y/N | false |
| Road Frontage Type | Private Road |
| Building Area Total | 5323 |
| Spa | true |
| Foundation Details | Concrete Perimeter |
| Door Features | Sliding Doors,Storm Door(s) |
| Exterior Amenities | Rain Gutters |
| Other Equipment | None |
| Inclusions | Washer & dryer, refrigerator, all fixtures. |
| Total Parking | 6 |
Amenities
- Foreclosure
- Views
- Short Sale
- New Construction
- Adult 55+
- Lease To Own
- No HOA Fees
- Furnished
- Primary On Main
- Air Conditioning
- Seller Finance
- Green
- Fixer Upper
- Horse
- Golf
- Fireplace
- Deck
- Garage
- Basement
- Pool
Property vs Single Family Average in 18302
Price
Taxes
Year Built
 The data relating to real estate for sale on this web site comes in part from the Internet Data Exchange of the Greater Lehigh Valley REALTORS®. Real Estate listings held by brokerage firms (licensees) other than #firm are marked with the IDX logo and detailed information about them includes the name of the listing brokers.
The information being provided is for consumers personal, non-commercial use and may not be used for any purpose other than to identify prospective properties consumers
The data relating to real estate for sale on this web site comes in part from the Internet Data Exchange of the Greater Lehigh Valley REALTORS®. Real Estate listings held by brokerage firms (licensees) other than #firm are marked with the IDX logo and detailed information about them includes the name of the listing brokers.
The information being provided is for consumers personal, non-commercial use and may not be used for any purpose other than to identify prospective properties consumers
 The data relating to real estate for sale on this web site includes listings held by MLS-IDX Participants of the Internet Data Exchange program of the Multiple Listing Service of the Pocono Mountains Association of Realtors®. Listings marked with the Internet Data Exchange logo are not necessarily the listings of the owner of this web site. All listing data is the copyrighted property of the aforesaid Association and its MLS-IDX Participants with all rights reserved. The information contained
